Garage Sale!
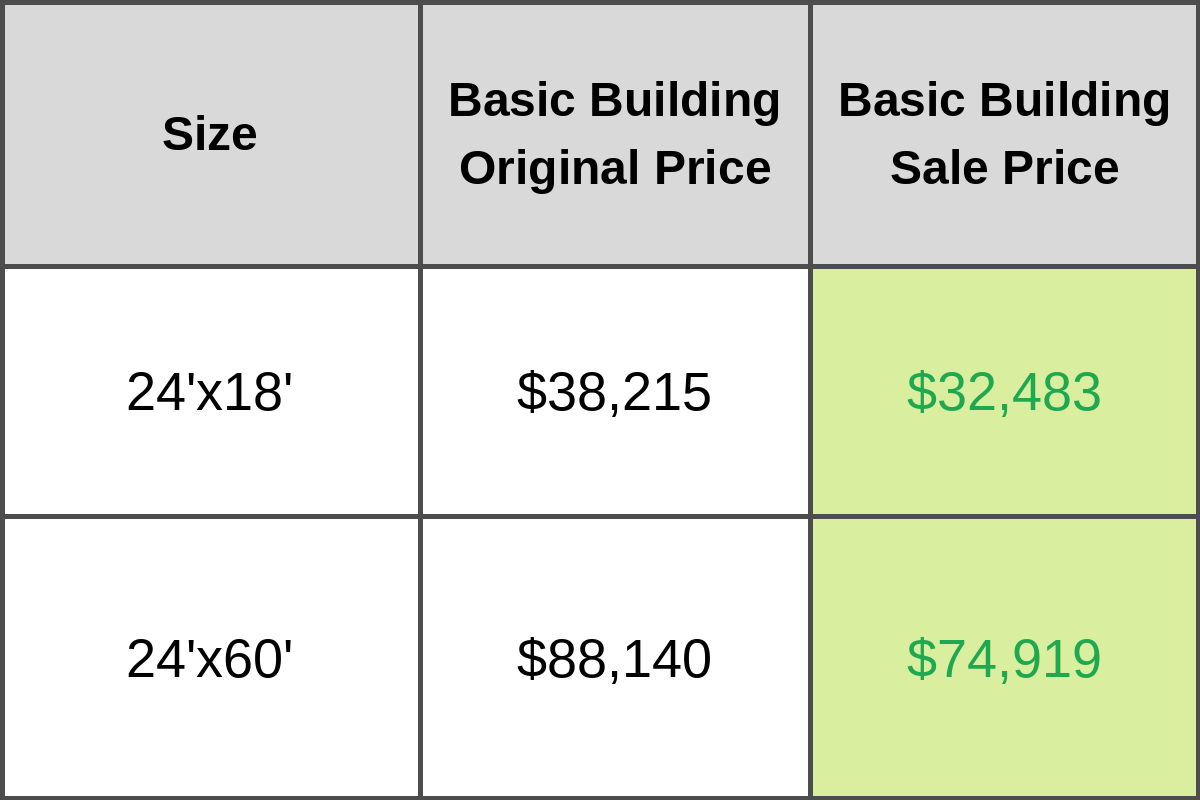
Save 15% on All One Story Barns
For a limited time, get 15% off all our beautiful One Story Barns. Whether you’ve been dreaming of extra garage space, stylish storage, or a charming guest house, now’s the perfect time to bring that vision to life.
*All sales subject to terms of agreement and/or addendums. The sale applies to the price of the basic kit only and does not apply to tax, delivery or labor. Speak to your Client Advisor for more information.
Why Choose Our One Story Barns?
Our One Story Barns offer the perfect blend of classic New England charm and modern functionality. These ranch style barns are designed with traditional post and beam craftsmanship, offering spacious interiors, open floor plans, and customizable options.
Perfect for:
- Multi-car garages
- Workshop and storage space
- Guest houses and retreats
- Hobby rooms and studios
- Equipment storage
Sale Details
📅 Dates: Oct. 12 – Oct. 31st
💰 Discount: 15% off One Story Barns
📍 Nationwide shipping available

Don’t miss this limited-time opportunity to save on a barn that will stand strong for generations.
Save 15% Off All One Story Barns
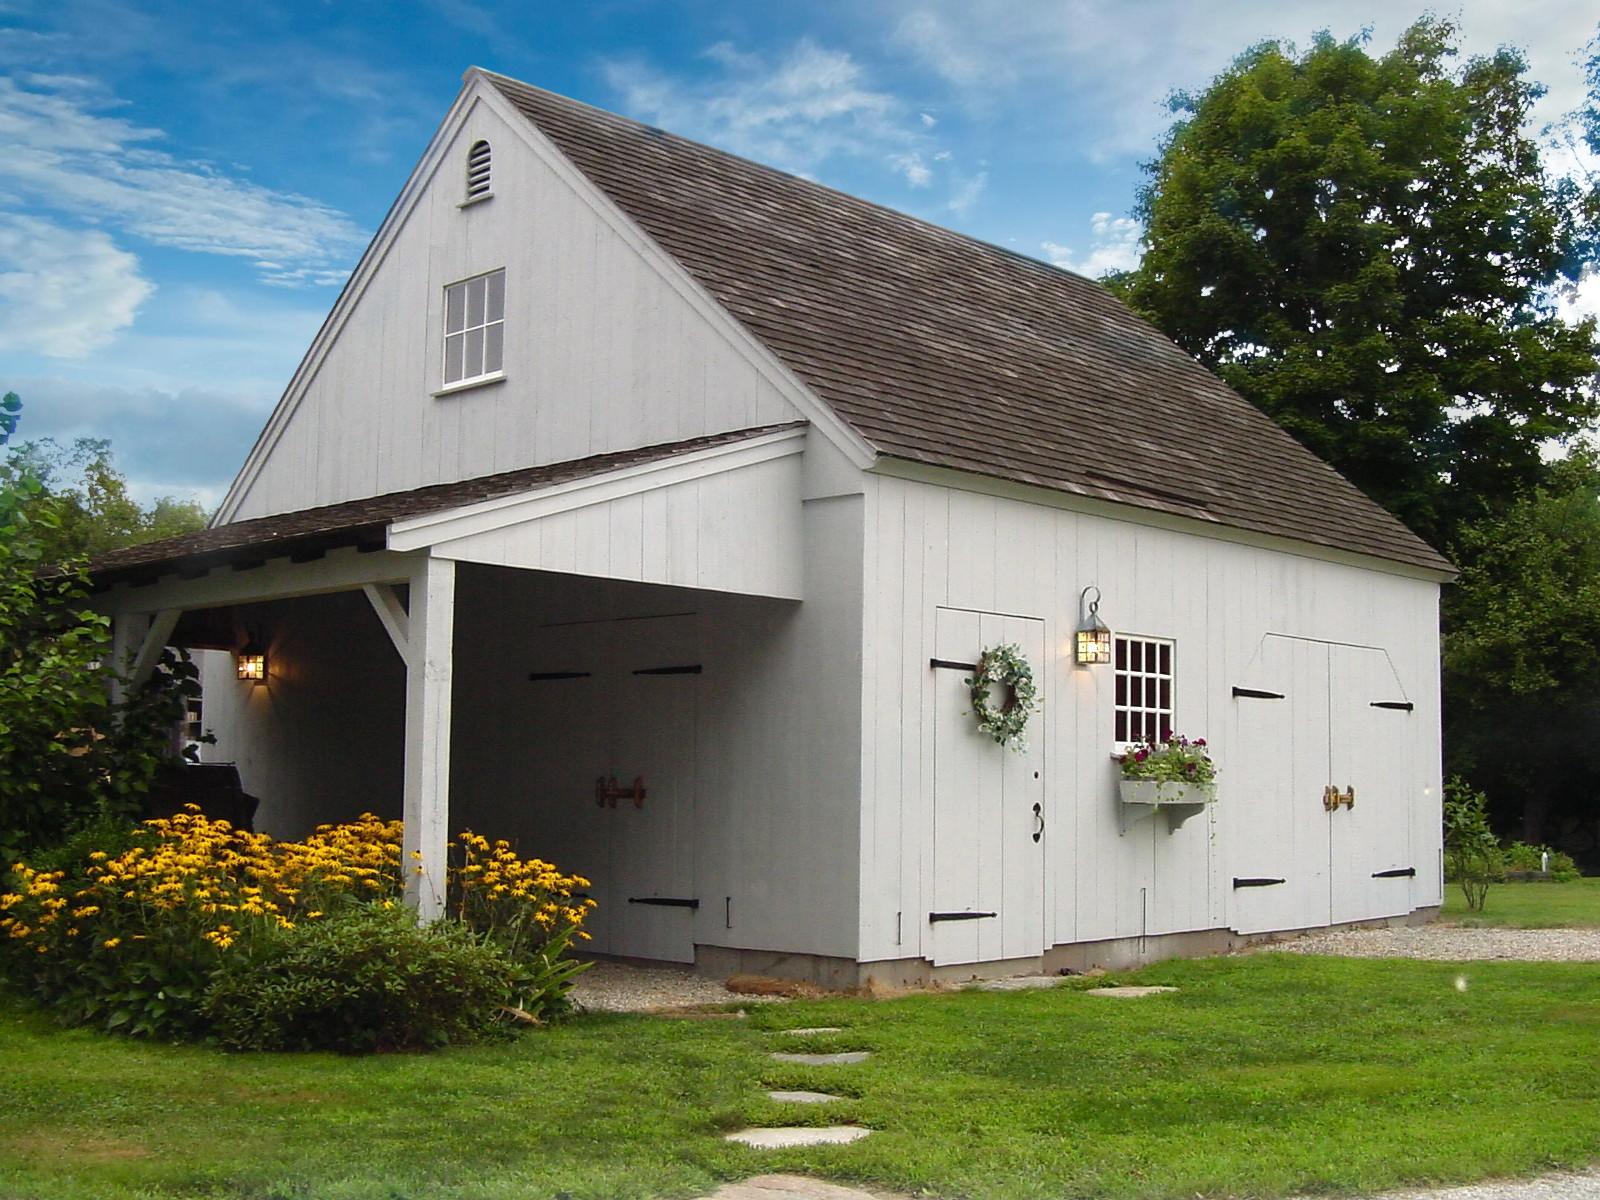
The Benton
$39,910 (24’x24’)
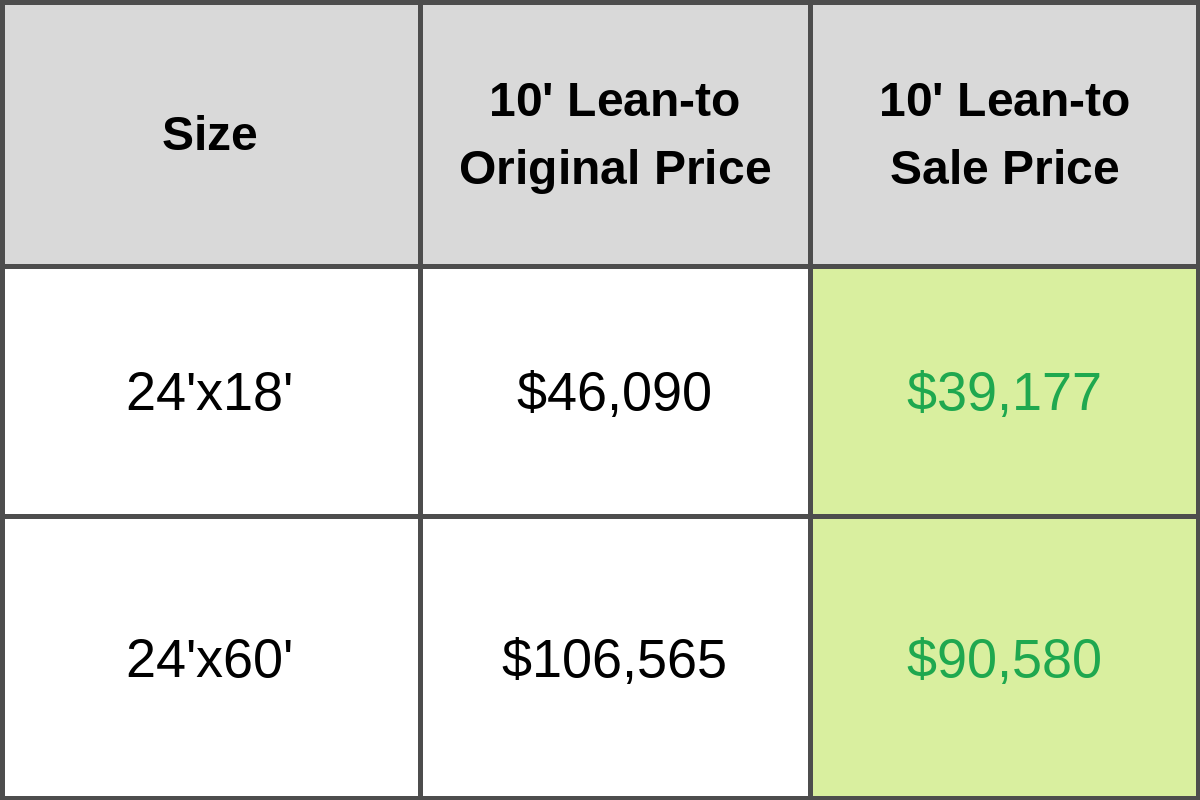
sizes range from 24’x18′ to 24’x60′
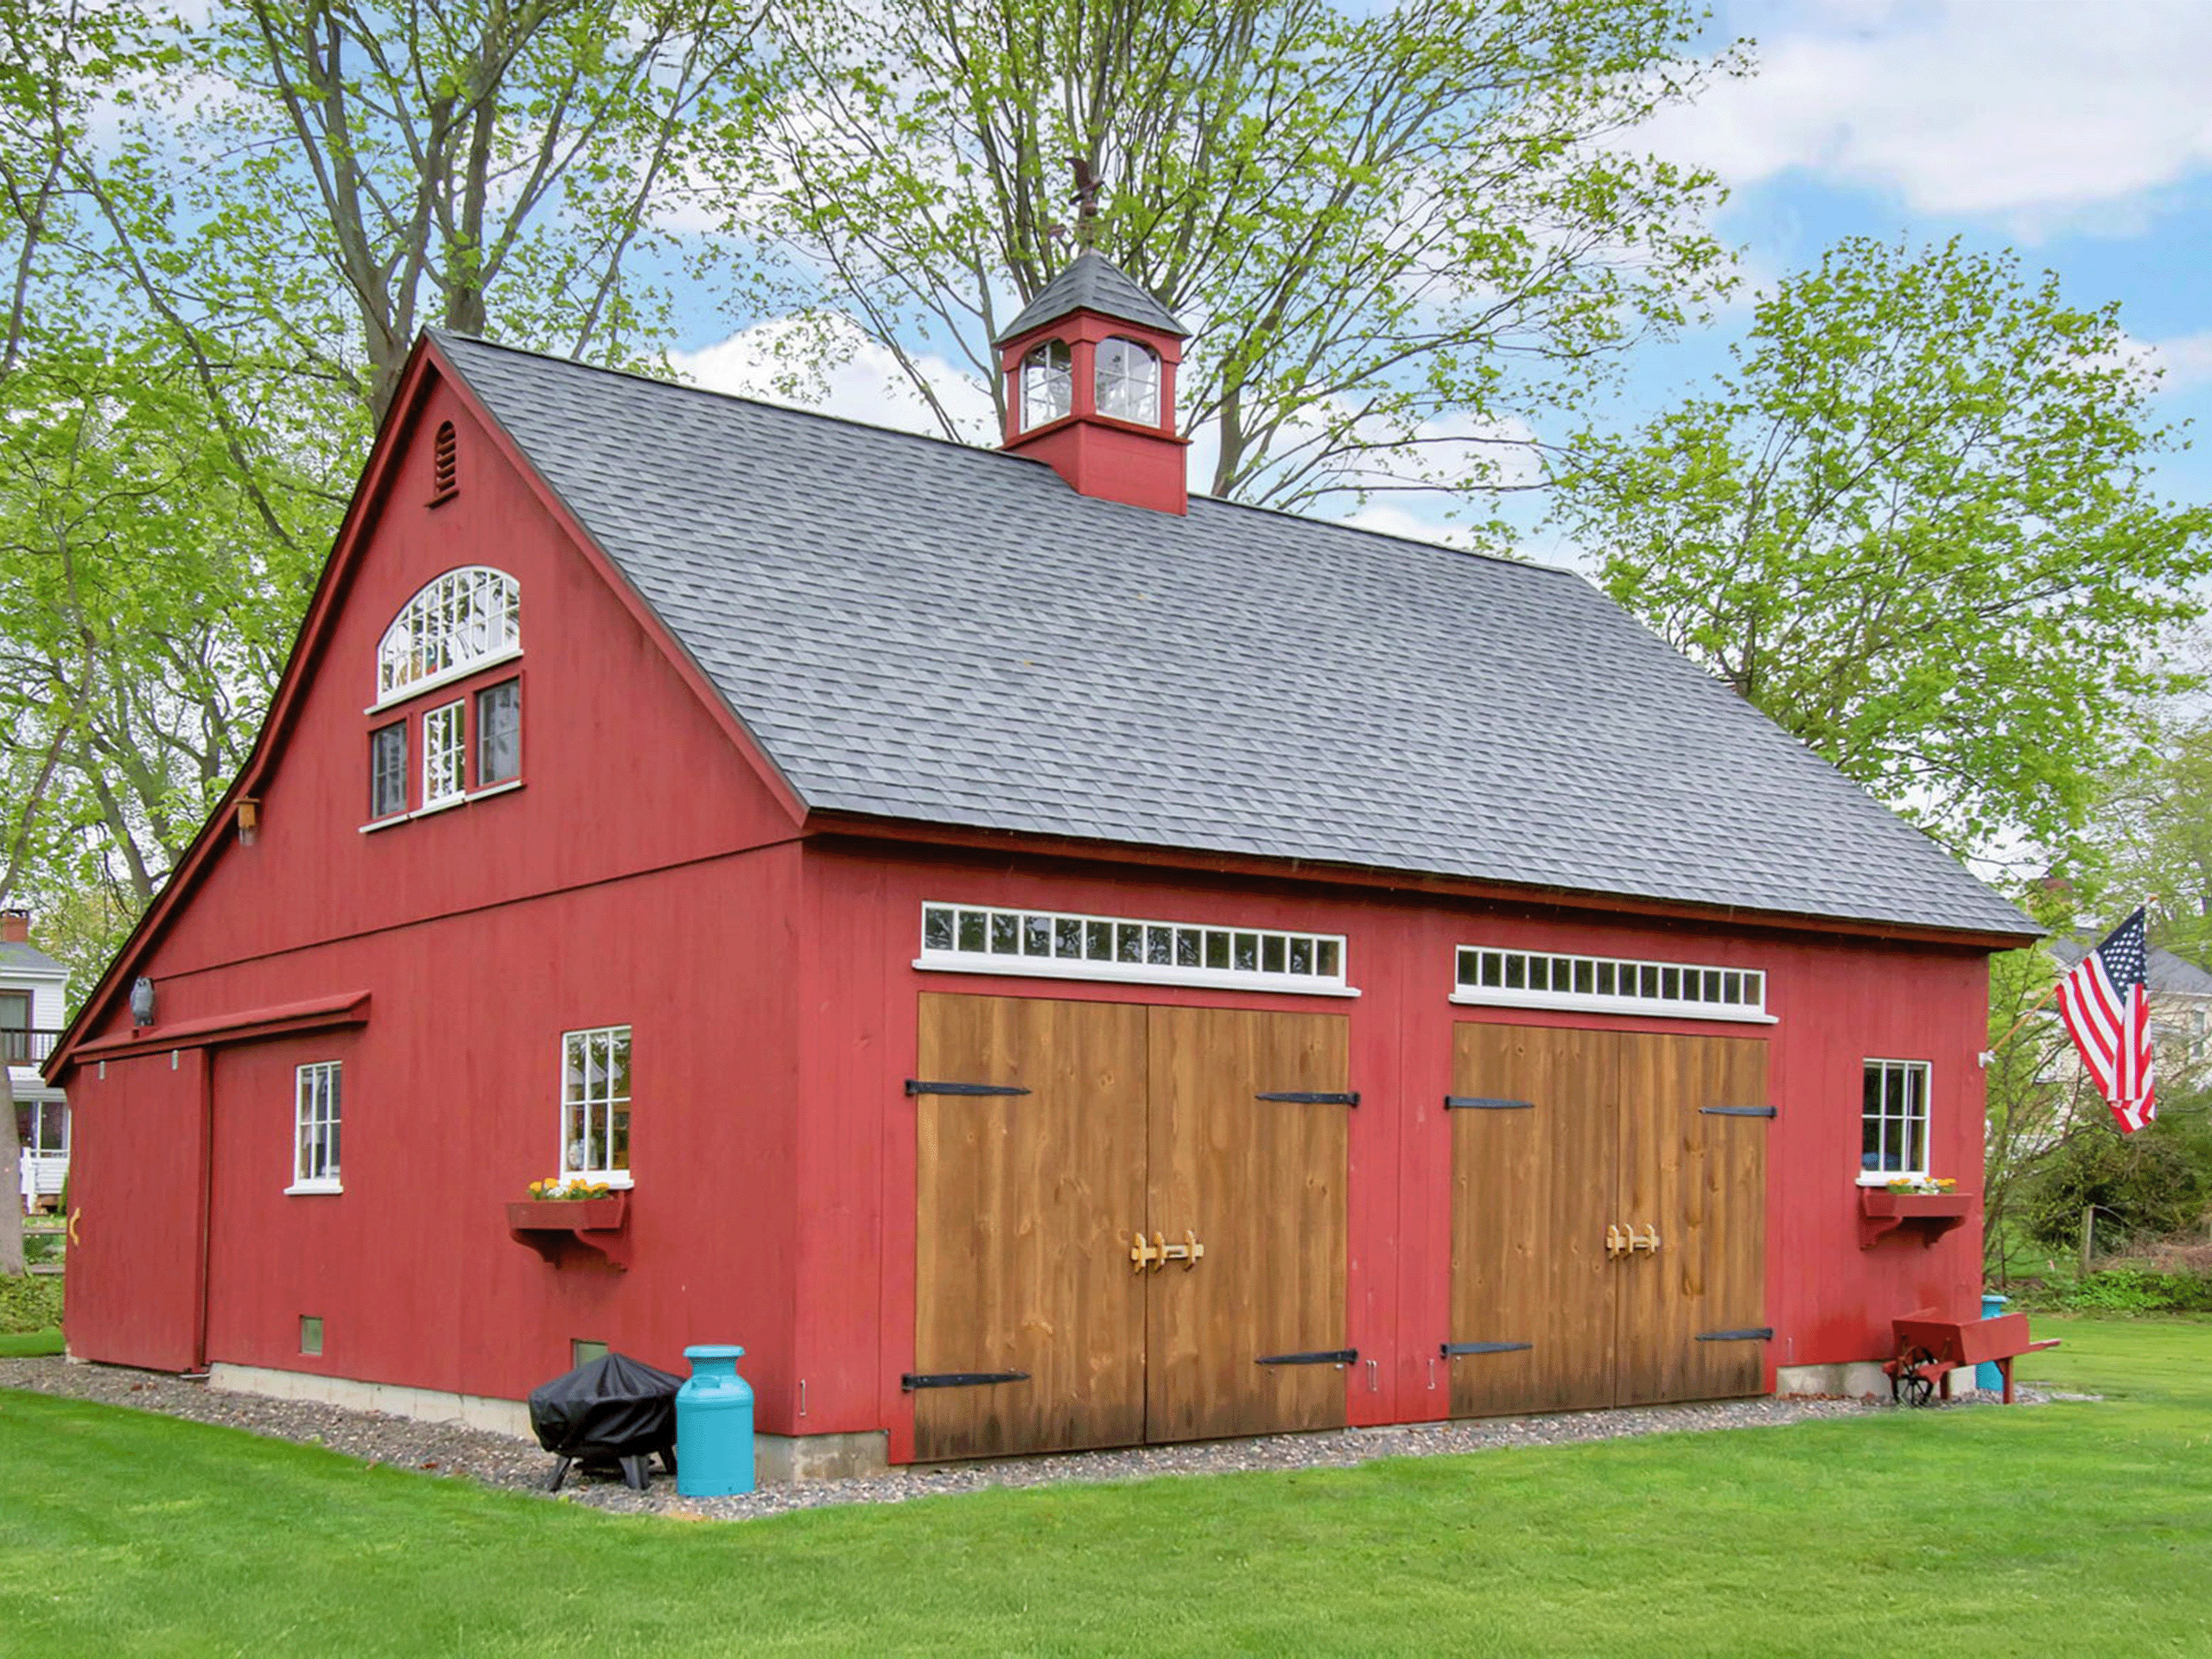
The Hemingway
$53,945 (34’x30’ with 10′ lean-to option)
sizes range from 24’x18′ to 24’x60′

The Trumbull
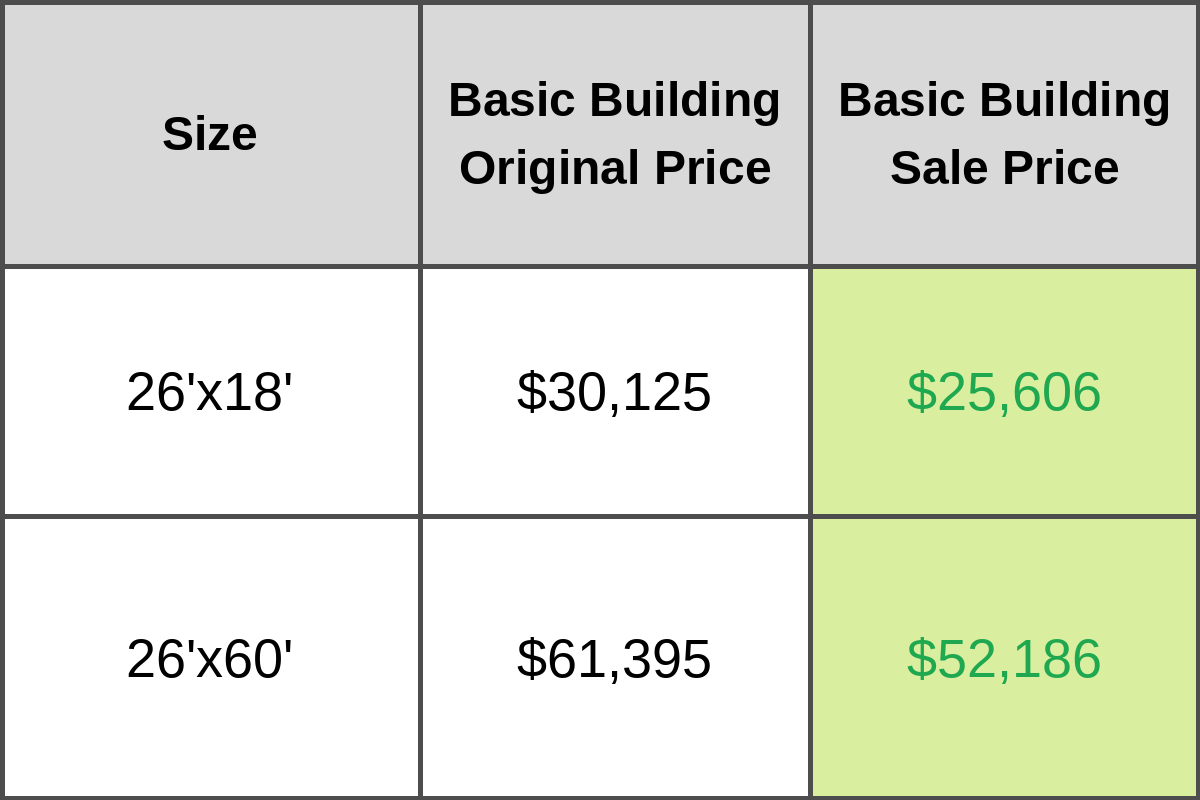
$29,025
(26’x24′)
sizes range from 26’x18′ to 26’x60′
The Cothard
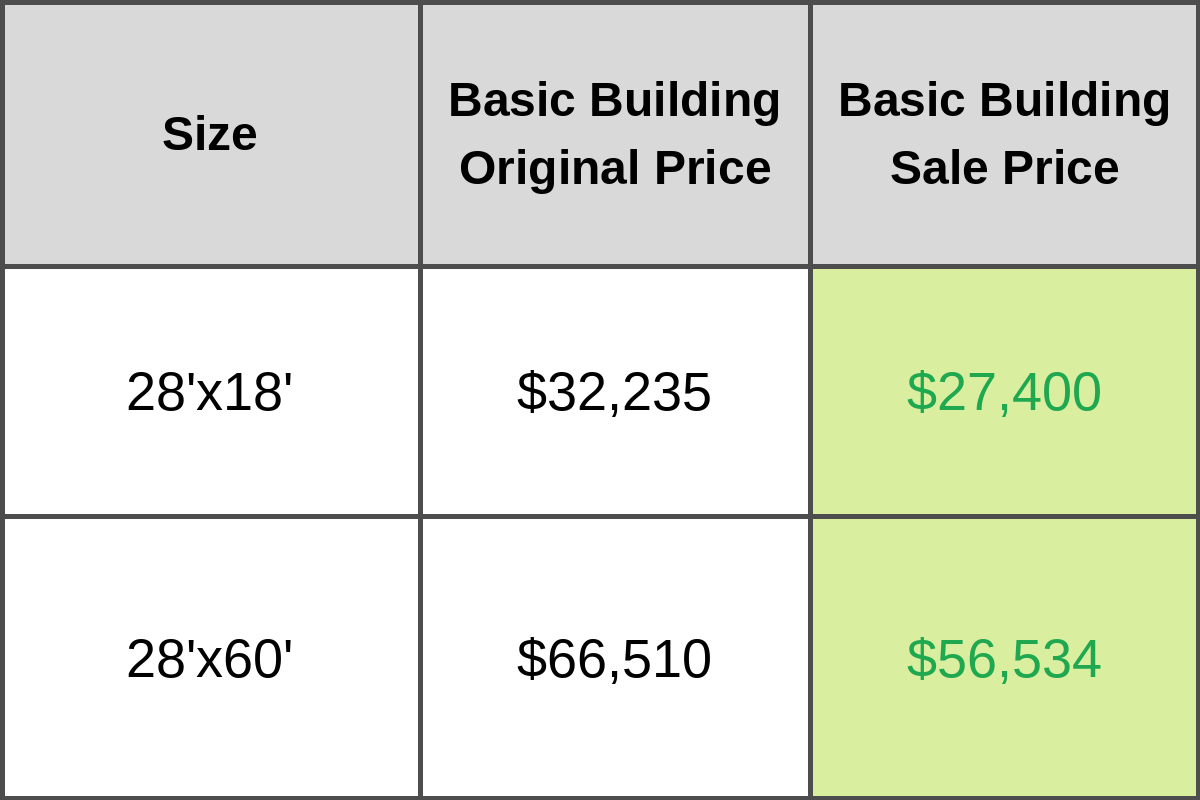
$39,640
(28’x36’)
sizes range from 28’x18′ to 28’x60′
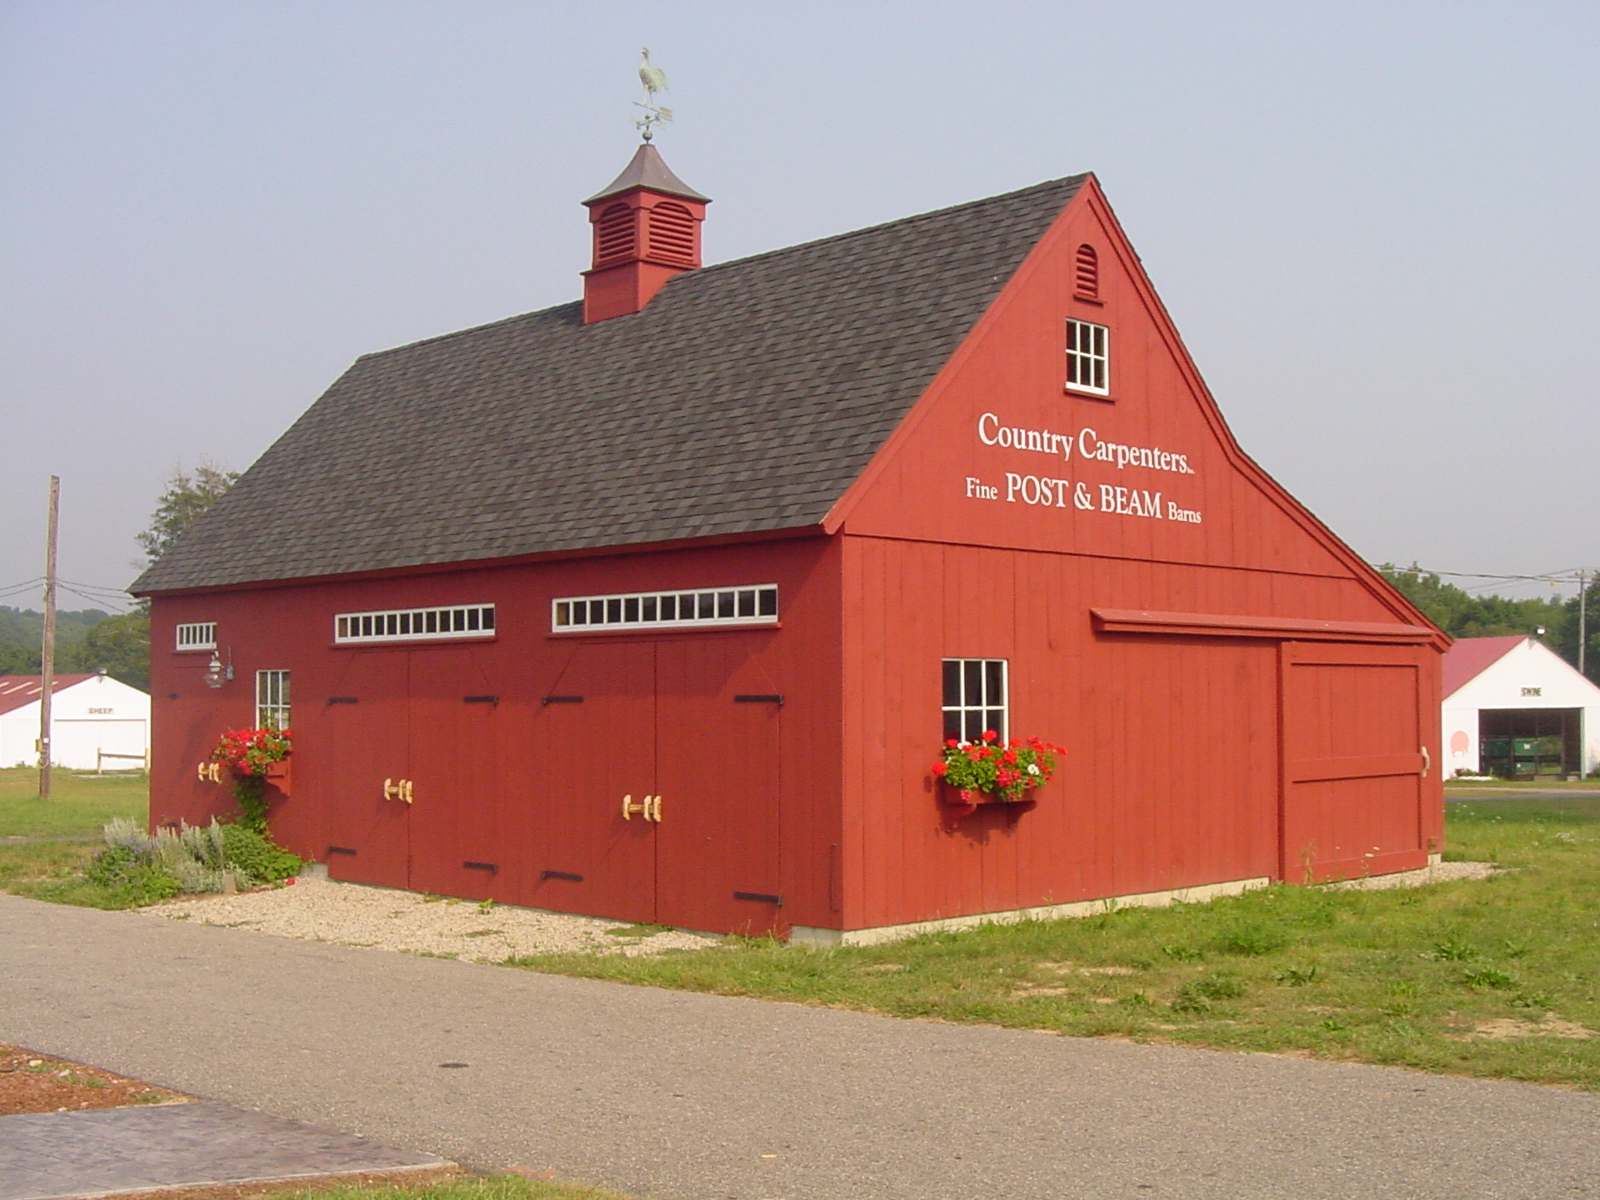
The 5 Step Post and Beam Barns by Country Carpenters Process

Our Client Advisors will provide you with a preliminary drawing package to help customize your building. After finalizing your design, you will receive a quote and 3D representation of your building, upon request.

Step 2: Preconstruction

Step 3: Manufacture
Rather than using computerized machines, we prefer a hands-on approach: each part of our custom building kits are handcrafted by our experienced craftsmen, giving you the personal and traditional touch that defines our unique post & beam building style.

Step 4: Delivery

Step 5: You Build/We Build
Kit assembly can be handled on your own, with a licensed contractor, or (for local customers) by our experienced crew of carpenters. Kit packages include live technical support to assist during the process. Once the build is done, it’s time to sit back and enjoy your barn!
Contact Us
Start Your Project with Our Handcrafted Kits
Click below to start the process and get in touch with one of our client advisors. Soon you’ll be on your way to owning your very own Country Carpenters Country Pavilion