logo

Accessory Dwelling Units

Beautiful ADU’s, Built to Last a Lifetime 

Handcrafted post and beam accessory dwelling units for homeowners who want something more than a box in the backyard. A home that belongs on the land and endures through generations
50+ Years Craftsmanship
Thousands of Kits Shipped
Shipping Nationwide
Pre-Cut Kits

What is an ADU?

An accessory dwelling unit (ADU) is a self-contained home — complete with its own entrance, kitchen, and bathroom — built on the same property as your primary residence. Also known as an in-law suite, granny flat, or backyard cottage, an ADU lets you add a fully independent living space without subdividing your land.

Country Carpenters provides the handcrafted structural kit. Your local contractor handles the foundation, mechanicals, and interior finishes — and we can help connect you with experienced builders throughout the country.

In-Law / Aging-in-Place
Rental Income
Adult Children
Home Office / Studio
Guest House
Caregiver Suite

Find the Right ADU for Your Property

Two distinct collections — each rooted in the New England building tradition, each designed for the way families actually live.

Early New England Homes Models


Classic colonial architecture, updated for modern comfort. These charming homes from our Early New England Homes collection carry the same authentic character found in historic New England villages — timbered ceilings, steep rooflines, and handcrafted details in harmony with your property.
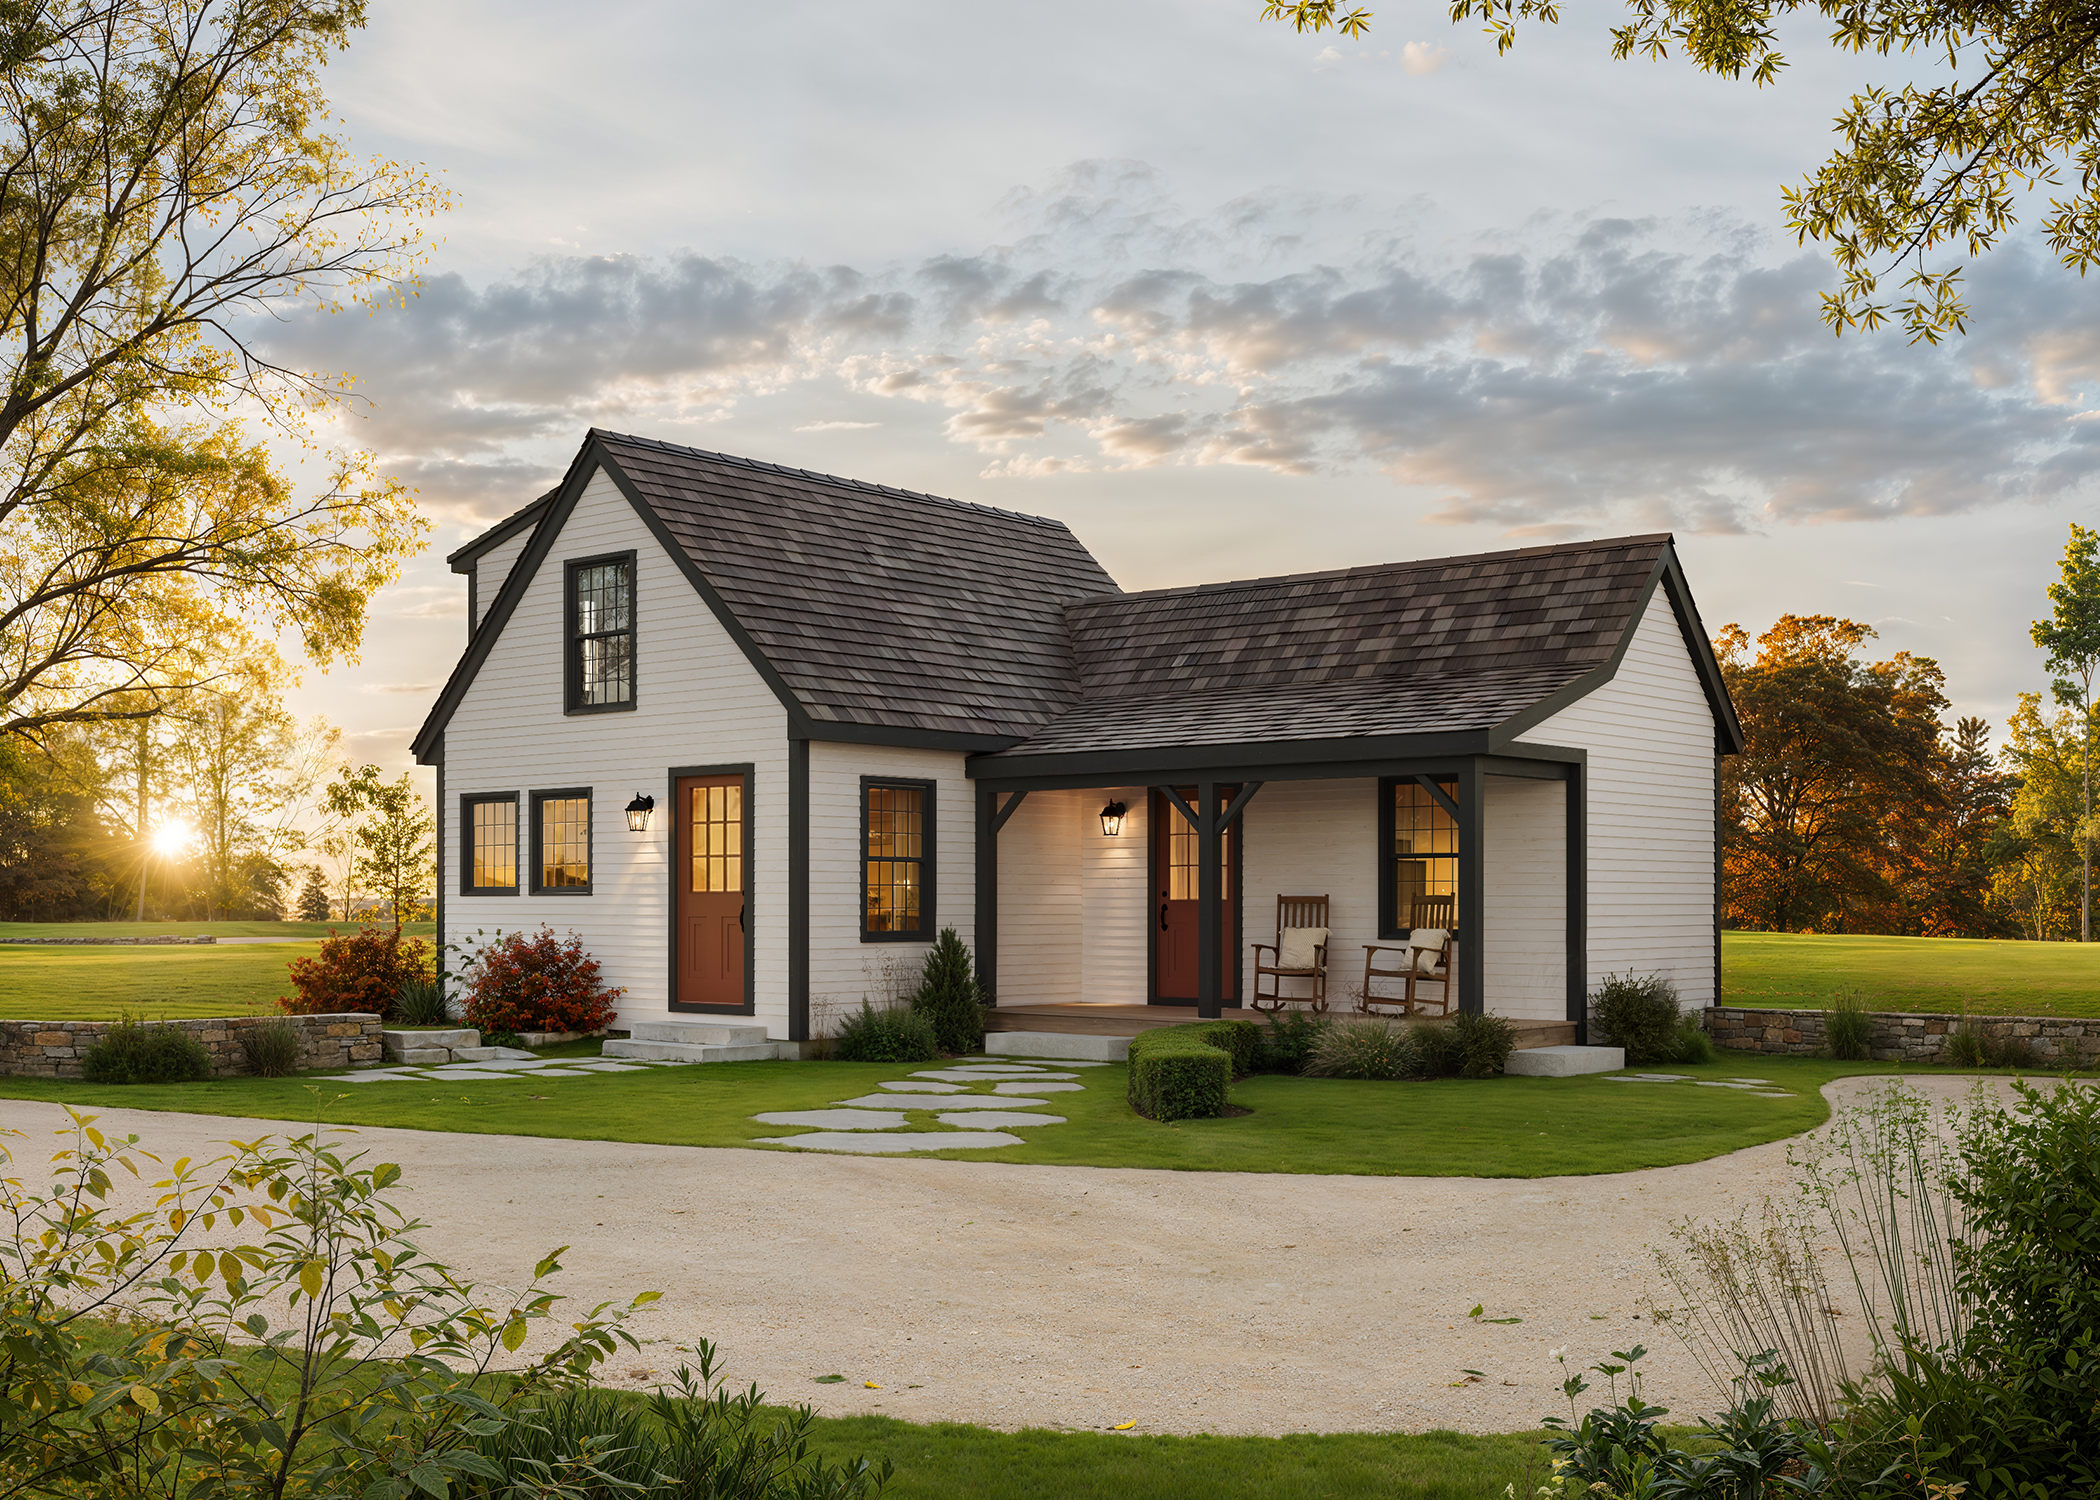
The Beckwith ADU — traditional New England Ell style post and beam home New England Home
The Beckwith ADU
Best for: Multigenerational Living · Long-Term Rental

The Beckwith ADU features a traditional Ell addition, hearkening back to the continuous architecture old New England is so loved for. The extra space on the first floor allows for a second bedroom, home office, or whatever use best suits its lucky residents. Supported by an impressive, exposed timbered ceiling, the classic winder stair leads to a second-floor loft well-lit by a full shed dormer and with a balcony view to below. Purposeful design and handmade craftsmanship make this small home a sweet home! The information below is for the 18'x24' model. Other size options are available.

800
Sq Ft
2
Levels
2
Beds
1
Bath
Kit pricing available — contact us for quote
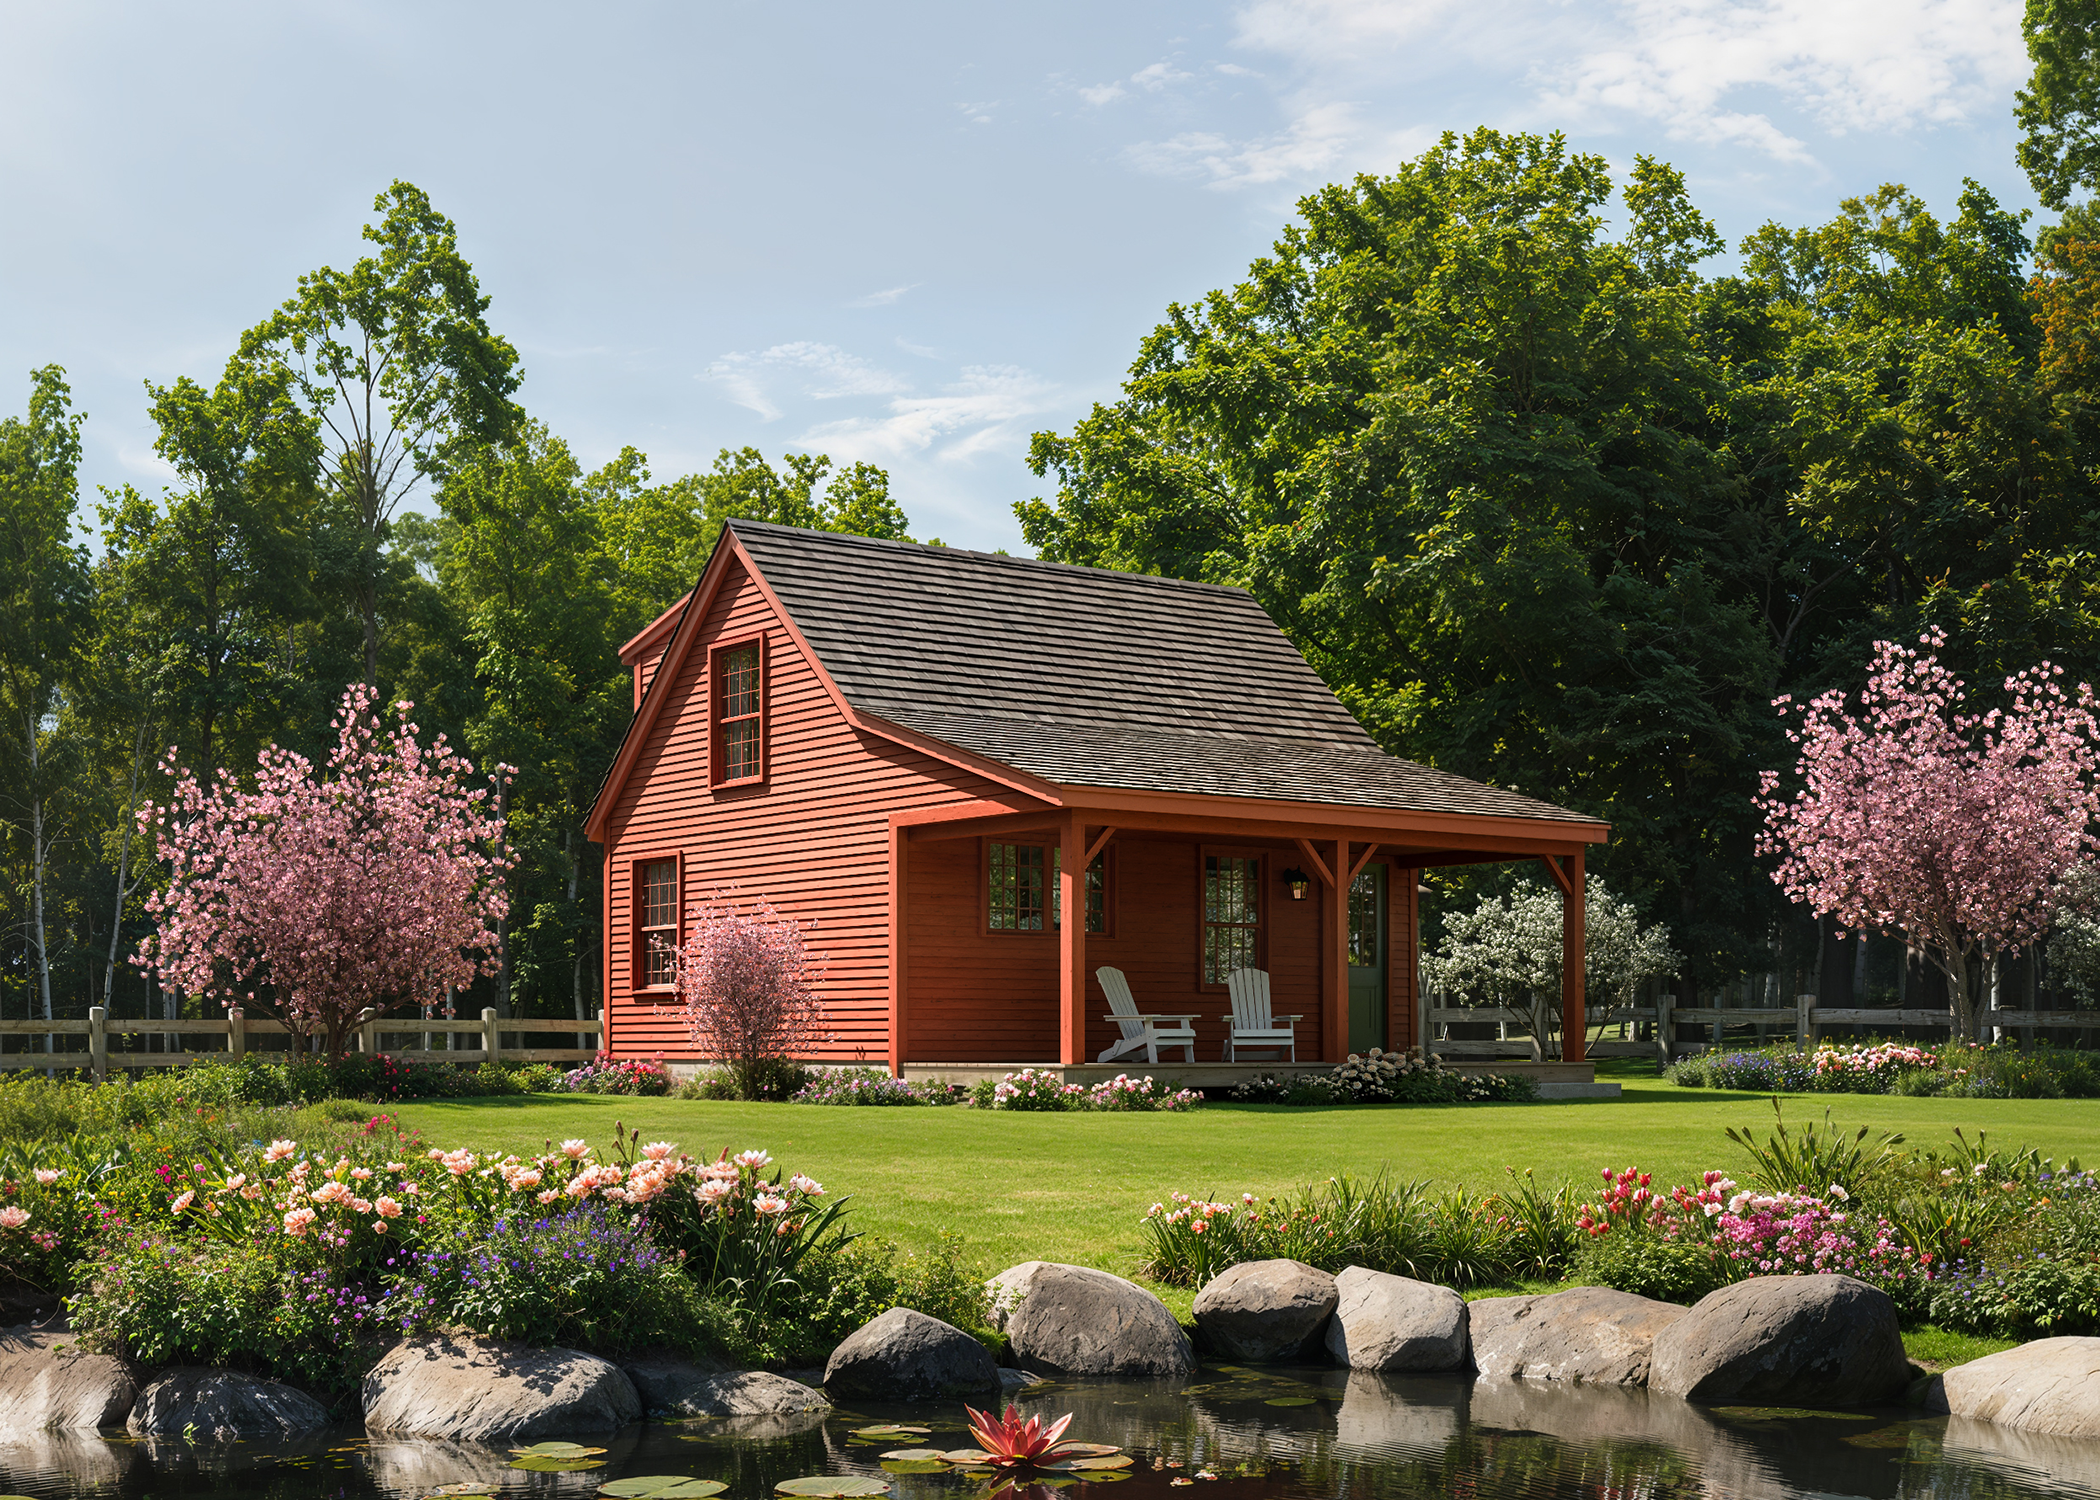
The Nutmeg ADU — charming New England Cape style cottage with covered farmer's porch New England Home
The Nutmeg ADU
Best for: In-Law Suite · Rental Cottage

The Nutmeg ADU is a charming small home with captivating features! The covered farmer's porch-main entry both invites and protects year-round. Inside, a handcrafted full-dimension, rough-sawn timbered ceiling personifies the timeless style our homes are known for and sets our ADUs above all others. This is a one-bedroom home, including 1-1/2 bathrooms and a sunny loft bedroom with an unexpected balcony with a view to below. The Nutmeg's thoughtful design includes all the amenities of a larger home that you'd expect, and its farmhouse charm proves small dwellings can indeed be beautiful! The information below is for the 18'x24' model. Other size options are available.

700
Sq Ft
2
Levels
1
Beds
1.5
Baths
Kit pricing available — contact us for quote

 Our Kit, Your Contractor


We believe in setting clear expectations from the start. Here’s exactly what comes with every Early New England Homes’ ADU kit, and what your local builder will complete to make it a finished home.

Early New England Homes Models — Kit Includes
Engineer stamped building plans and construction booklets
Full dimension, rough sawn #2 Eastern White Pine, pre-cut and labeled
14" x 10" Summer Beams
4" x 10" Rim Beams
7" x 8" Center Posts
5" x 6" & 5" x 7" Floor Joists
Galvanized Steel Connection Plates
Dimensioned, kiln-dried #2 Douglas Fir, pre-cut and labeled
2" x 6" First Floor Exterior Wall Studs at 16" o.c.
2" x 12" Common Rafters at 16" o.c.
2" x 16" Ridge
First Floor Ceiling Boards — 1" x 8", 10" & 12" Premium Grade, Kiln-Dried T&G Eastern White Pine
Early New England Homes live technical support throughout build
Your Contractor Handles
Site preparation and foundation
Building permits and local approvals
Plumbing rough-in and fixtures
Electrical wiring, panel, and fixtures
HVAC system
Insulation and vapor barrier
Interior wall framing, drywall, and finishes
Installation of windows, doors, trim and millwork
Kitchen cabinetry and appliances
Painting and final finishes

Need a contractor? We may be able to help connect you with experienced builders nationwide who have built our homes. Ask us when you reach out.

Make It Yours: Custom Options

Choose from our curated selection of premium finishes, flooring, doors, and hardware to create a home that's uniquely yours.

Interior & Exterior Trim
Early New England Winder Stair
Wide Board Flooring — 12"–17"
36" Front Entry Door with Transom Window & Storm Door
Narrower Flooring — 8", 10" & 12"
Board & Batten Doors
Wall Paneling & Wainscoting
4-Panel Doors
Built Ins & Closets
Period Hand-Forged Hardware

Post & Beam Barn Models


The expressive character of a New England barn, reimagined as a comfortable, fully livable home. These structures bring dramatic timber framing, tall rooflines, and wide-open interiors to the ADU format. Beautiful on rural properties, surprising and distinctive in suburban settings.
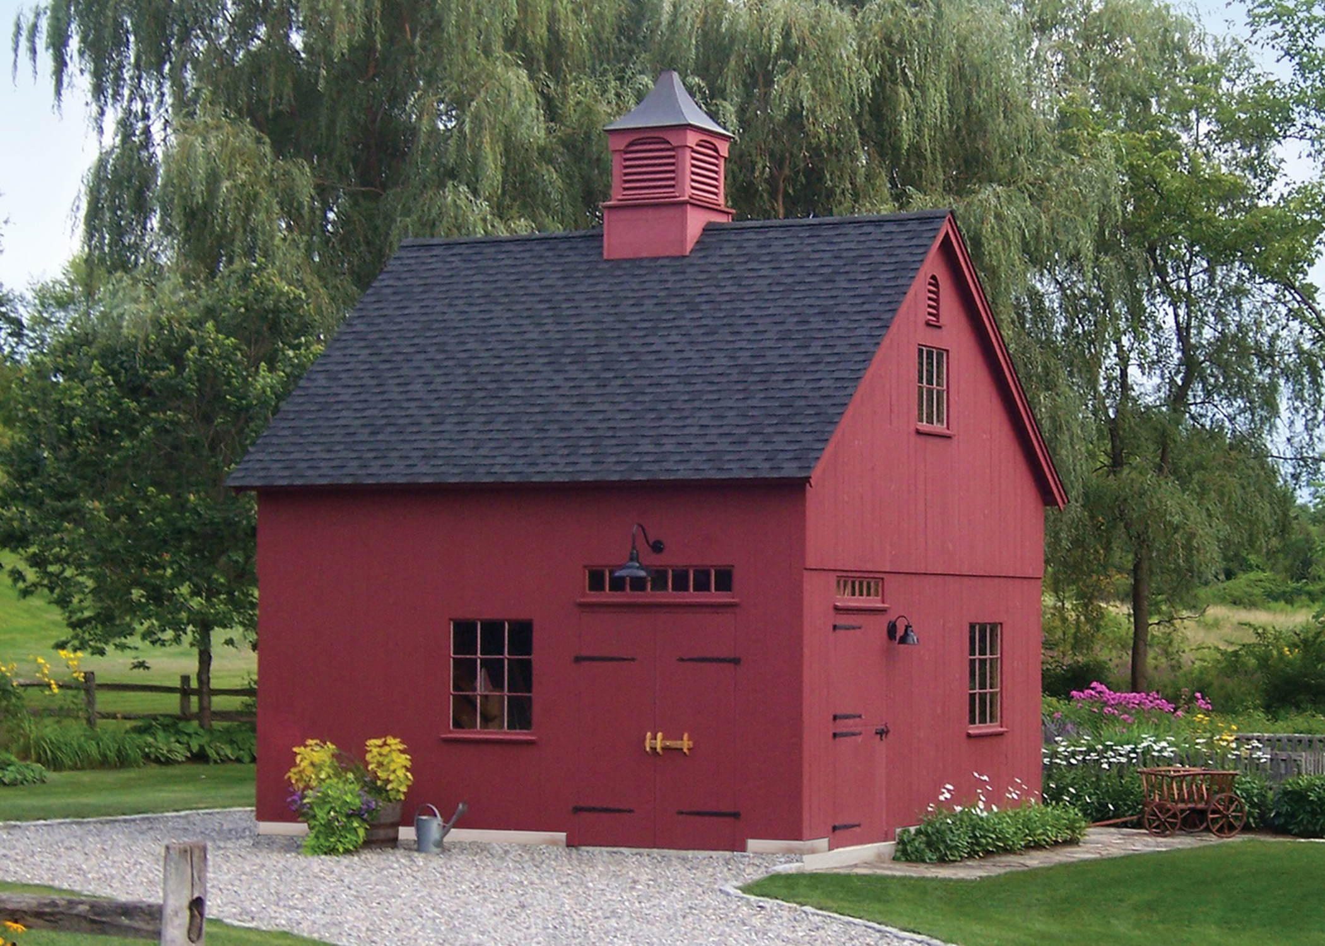
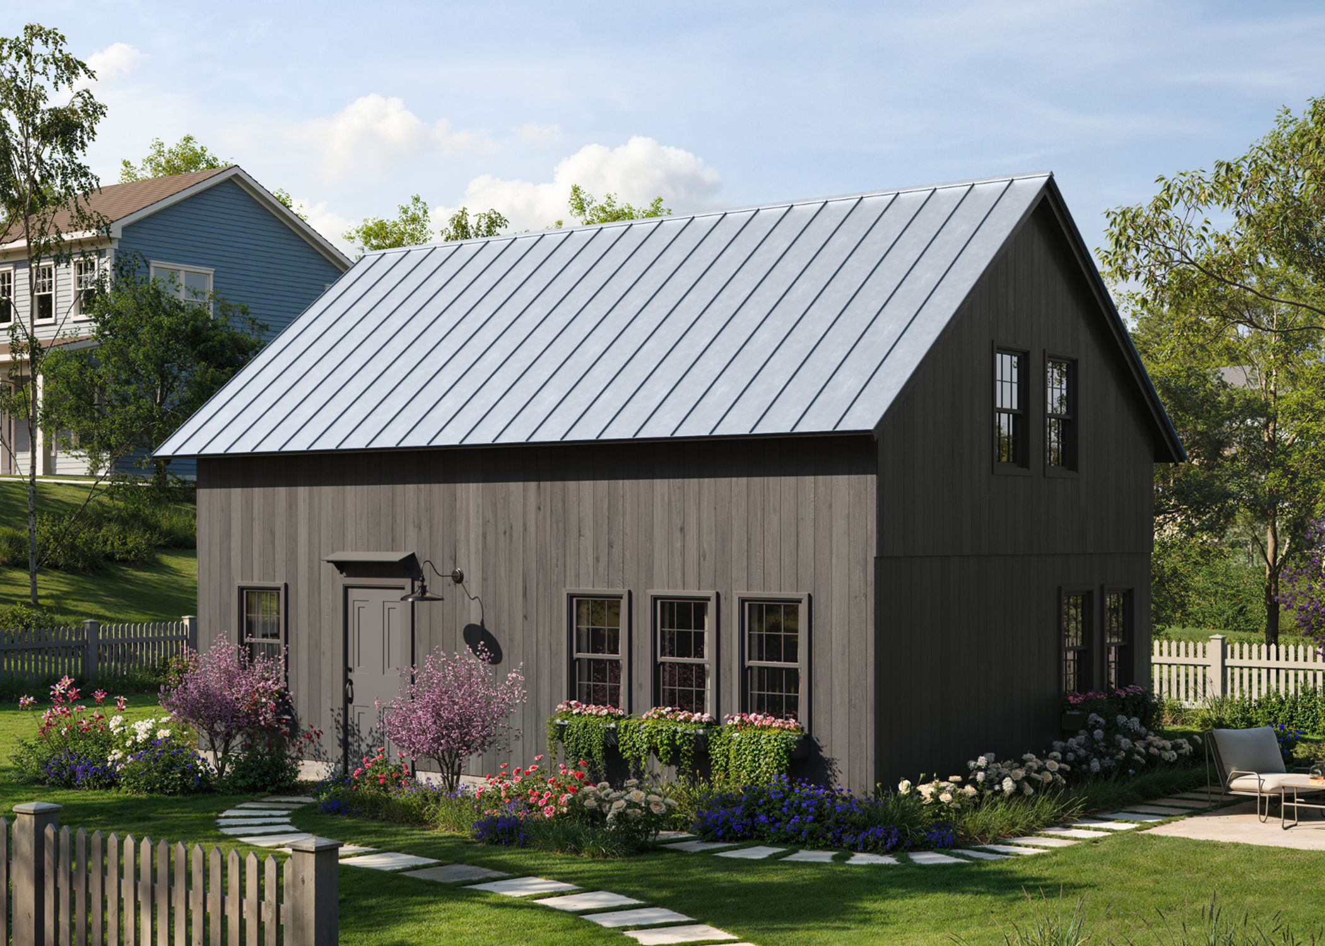
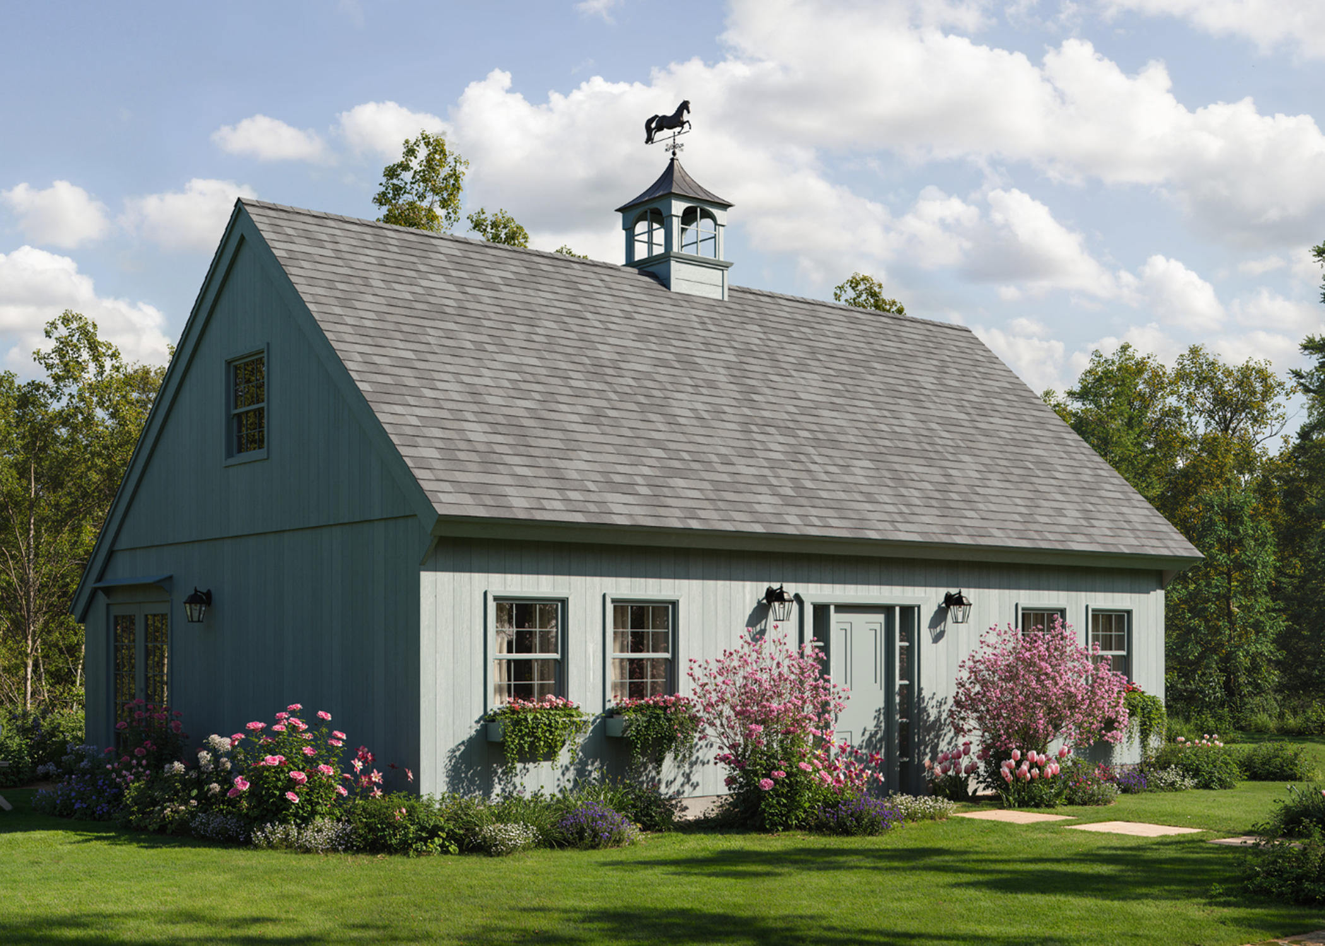
The Baker I ADU — classic post and beam barn with low roofline and handcrafted mortise and tenon joinery Post & Beam Barn
The Baker I ADU
Best for: Guest House · Home Office Studio · Rental Cottage

The Baker I ADU blends classic post and beam craftsmanship with a warm, livable footprint designed for everyday comfort. Handcrafted mortise and tenon joinery, rough-sawn timbers, and pegged knee braces give this barn its unmistakable charm. Inside, a cozy living area and full first-floor bath lead to a spacious second-floor bedroom crowned by a cathedral ceiling. Timeless, efficient, and uniquely yours, it’s a perfect retreat or guest residence for friends or family. The information below is for the 18'x24' model. Other size options are available.

800
Sq Ft
2
Levels
2
Beds
1
Bath
Kit pricing available — contact us for quote
The Baker II ADU — spacious two-story post and beam barn Post & Beam Barn
The Baker II ADU
Best for: Rental Income · Adult Children · Long-Term Rental

Designed for those seeking both space and character, this timber frame ADU features authentic post and beam construction with mortise and tenon main tie beam connections, pegged knee braces, and full-dimension 8"x10" posts. The first floor offers an inviting dining space next to the kitchen, a separate living area, and a full bathroom for everyday convenience. The second story features cathedral ceilings, housing two equally-sized 12'x16' bedrooms ideal for multi-generational living. The information below is for the 20'x30' model. Other size options are available.

1000
Sq Ft
2
Levels
2
Beds
1
Bath
Kit pricing available — contact us for quote
The Cothard ADU — post and beam barn style accessory dwelling unit Post & Beam Barn
The Cothard ADU
Best for: Long-term rental · multigenerational

The Cothard ADU delivers smart, single-level living with timeless post-and-beam character. The handcrafted frame and a 10’ enclosed lean-to create a warm, inviting exterior, while the open-concept interior—free of interior posts—offers exceptional flexibility. Inside, two first-floor bedrooms feature vaulted ceilings, complemented by a functional L-shaped kitchen, adjacent dining area, and an impressive 12’x18’ living room space. As our most affordable ADU option, The Cothard proves that thoughtful design and classic craftsmanship can be both beautiful and attainable. The information below is for the 28'x30' model. Other size options are available.

840
Sq Ft
1
Level
2
Beds
1
Bath
Kit pricing available — contact us for quote
The Revere ADU — compact single story post and beam barn with two bedrooms Post & Beam Barn
The Revere ADU
Best for: Premium rental · Family Retreat

The Revere ADU captures the timeless appeal of a classic New England Saltbox with a thoughtfully efficient, single-floor layout. Its traditional design makes smart use of space, offering two first-floor bedrooms alongside a full-size kitchen and a spacious, inviting dining area and rough sawn timbered ceiling. A 24’ gable depth and an included storage loft provide valuable extra storage without compromising livability. Rooted in tradition and designed for comfort, The Revere ADU is an ideal choice for those seeking classic style with practical, everyday function and lasting appeal for years to come. The information below is for the 24'x36' model. Other size options are available.

860
Sq Ft
1
Level
2
Beds
1
Bath
Kit pricing available — contact us for quote

 Our Kit, Your Contractor


We believe in setting clear expectations from the start. Here’s exactly what comes with every Country Carpenters ADU kit, and what your local builder will complete to make it a finished home.

Post & Beam Barn Models — Kit Includes
Base Building Package
Engineer stamped building plans and construction booklets
Pre-cut pressure treated sills
Full dimension, rough sawn, Eastern White Pine, pre-cut and labeled post and beam frame
Kiln dried premium siding
Kiln dried roof sheathing
Kiln dried premium loft boards
Your Contractor Handles
Completed By Your Local Builder
Site preparation and foundation
Building permits and local approvals
Plumbing rough-in and fixtures
Electrical wiring, panel, and fixtures
HVAC system
Insulation and vapor barrier
Interior wall framing, drywall, and finishes
Assembly and installation of windows, doors, trim, and millwork
Kitchen cabinetry and appliances
Flooring, painting, and final finishes

Need a contractor? Country Carpenters has relationships with experienced builders nationwide who are familiar with our building systems. Ask us about our contractor network when you reach out.

Make It Yours: Custom Options

Choose from our curated selection of premium doors, cupolas, and hardware to create a space that's uniquely yours.

Flexible Floor Plans
Interior Z Brace Doors
Interior Partitions
Swing-out & Sliding Doors
Shiplap or Board & Batten Siding
Hand Forged Hardware
Dormers: Shed, Peak or Doghouse
Handmade Cupolas

 Every Family Has a Different Reason


An ADU is rarely just a building. It’s a solution — to a family challenge, a financial goal, or a life transition. Here’s how our customers are using theirs.

Aging Parents

Keep family close without losing anyone's independence. An ADU a few steps away changes what's possible for aging-in-place.

Rental Income

Add a long-term rental unit to your property. In most markets, a well-built ADU pays for itself over time.

Adult Children

Give your adult kids a real home on the property — private, independent, but close to family. A better solution than a converted basement.

Home Office

A dedicated workspace that's genuinely separate from the house. Better than a spare bedroom, better than a commute.

Guest House

Hosting family for the holidays, the summer, or indefinitely. An ADU means guests have privacy — and so do you.

Downsizing

Move into the ADU and let your kids or renters take the main house. Stay on the property you love with less house to maintain.

How the ADU Process Works


We’ve guided thousands of families through major building projects. Here’s what the ADU journey looks like from start to finish.

1

Design, Quote & Purchase

Connect with a Client Advisor to customize your ADU — windows, doors, layout, and options. Once your design is finalized you receive a detailed quote, engineer-stamped plans, and contract.

2

Pre-Construction

Submit your engineer-stamped plans to your local building department for permit approval. Once approved, prepare your site and foundation while your kit goes into production.

3

Manufacture

Your building kit is handcrafted by our experienced craftsmen in Hebron, CT — each component pre-cut, color-coded, and labeled for efficient on-site assembly.

4

Delivery

Your completed kit ships direct to your door with color-coded plans, construction diagrams, and a full support package. Standard and premium delivery options available nationwide.

5

Build

Assembly can be handled by the General Contractor (GC) of your choice or one of our recommended GC's, depending on your location. Live technical support is provided throughout your entire build.

Typical timeline from contract to move-in: 9-18 months depending on permitting and contractor scheduling. Kit production and delivery typically takes 4–6 months after order confirmation.

Local Delivery

We deliver your barn materials to your job site throughout Southern to Mid-New England. Optional two-men for one day service available to assist with framing.

Nationwide Shipping

Kits ship via flatbed tractor trailer direct to your door anywhere in the country. International shipping also available.

Frame Complete Option

For local customers, Country Carpenters offers a Frame Complete package — our crew erects the frame and leaves the rest for you or your contractor.

Interior of a completed Country Carpenters post and beam ADU showing exposed timber frame, open living space, kitchen, and wood stove

"Our journey with Country Carpenters began in 2018 with a beautifully crafted two-story Baker Barn which we completed as a farm-style guest house. We were so impressed with the level of service and quality that we continued with a Country Cabin, fitted out as a blacksmith shop, an Even Pitch Shed, which became a dollhouse shop, a finally a potting shed."

— Patty & joe, Connecticut
Country Carpenters' Customer
GET STARTED

Start Your Project with Our Handcrafted ADU Kits

Tell us a little about what you have in mind. A member of our team will follow up within one business day to answer your questions and help you think through next steps — no pressure, no obligation.