logo

The Revere ADU

Introductory Pricing Available Until January 1st

The Revere

A Classic Post & Beam Saltbox Built for Everyday Living


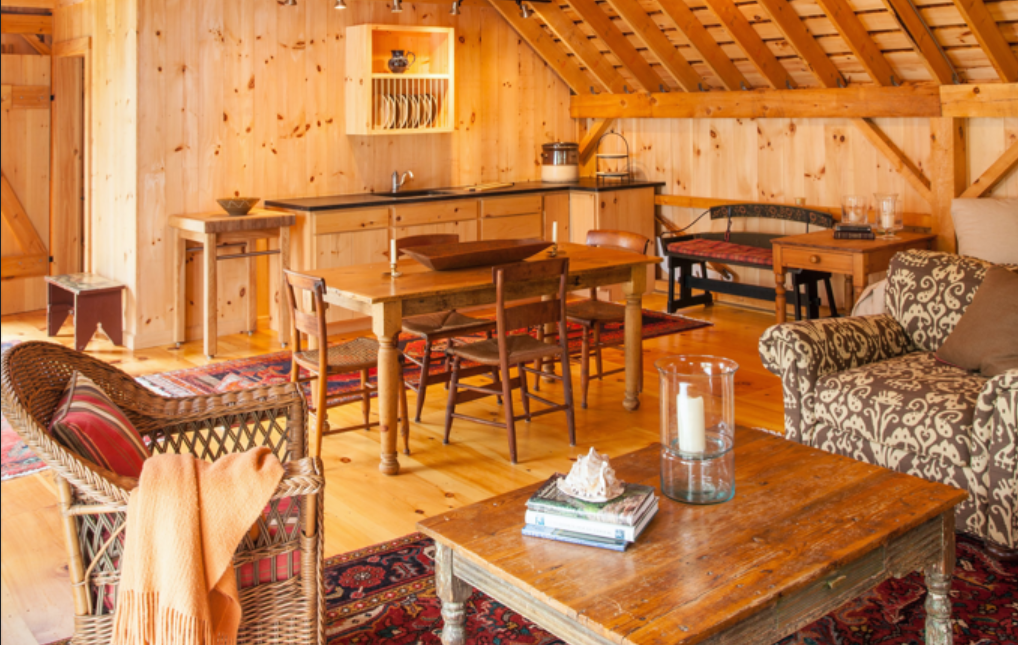
The Revere ADU captures the timeless appeal of a classic New England Saltbox with a thoughtfully efficient, single-floor layout. Its traditional design makes smart use of space, offering two first-floor bedrooms alongside a full-size kitchen and a spacious, inviting dining area and rough sawn timbered ceiling. A 24’ gable depth and an included storage loft provide valuable extra space without compromising livability. Rooted in tradition and designed for comfort, The Revere ADU is an ideal choice for those seeking classic style with practical, everyday function.
720
Sq Ft
2/1
Bed / Bath
1
Level
$55,415
Kit Starting At
This Model Is Best For
Premium Rental Family Retreat Guest Cottage Caregiver Suite

Customization Options

Flexible Floor Plans
Interior Z Brace Doors
Interior Partitions
Swing-out & Sliding Doors
Shiplap or Board & Batten Siding
Hand Forged Hardware
Dormer Styles: Shed, Peak or Doghouse
Handmade Cupolas

Layout & Dimensions

View floor plans below with labeled rooms and dimensions. The floor plans shown below are for the 24’x36′ Revere model. 

The Cothard ADU first floor plan — living area, kitchen, half bath and two bedrooms
First Level
Living Area · Kitchen · Full Bath · 2 Bedrooms
The Cothard ADU second floor plan featuring 30x18 attic storage.
Second Level
Attic Storage

Download the complete floor plan package including dimensions, room labels, and specification notes. Full floor plans along with customization are provided with purchase.

Download PDF Floor Plans

The Revere Kit — What’s Included

 Components are pre-cut, labeled, and ready for assembly by your local contractor.


Post & Beam Barn Models — Kit Includes
Base Building Package
Engineer stamped building plans and construction booklets
Pre-cut pressure treated sills
Full dimension, rough sawn, Eastern White Pine, pre-cut and labeled post and beam frame
Kiln dried premium siding
Kiln dried roof sheathing
Kiln dried premium loft boards
Your Contractor Handles
Completed By Your Local Builder
Site preparation and foundation
Building permits and local approvals
Plumbing rough-in and fixtures
Electrical wiring, panel, and fixtures
HVAC system
Insulation and vapor barrier
Interior wall framing, drywall, and finishes
Assembly and installation of windows, doors, trim, and millwork
Kitchen cabinetry and appliances
Flooring, painting, and final finishes

Need a contractor? Country Carpenters has relationships with experienced builders nationwide who are familiar with our building systems. Ask us about our contractor network when you reach out.

Make It Yours: Custom Options

Choose from our curated selection of premium doors, cupolas, and hardware to create a space that's uniquely yours.

Flexible Floor Plans
Interior Z Brace Doors
Interior Partitions
Swing-out & Sliding Doors
Shiplap or Board & Batten Siding
Hand Forged Hardware
Dormers: Shed, Peak or Doghouse
Handmade Cupolas

Revere

Kit pricing for The Revere — contact us for a complete quote.


Base Kit Pricing Breakdown
Revere Sizes
Sq Ft
Price
24' x 24' 580 $43,395
24' x 30' 720 $49,305
24' x 36' 860 $55,415
24' x 42' 1000 $61,725
* More sizes available upon request — contact us for a complete quote
What Affects the Final Price
Site conditions and foundation type — slab, piers, or crawlspace
Local contractor labor rates in your area
Customization options selected — siding, doors, hardware, cupolas
Interior finish level
Permitting fees — vary significantly by municipality
Utility connection costs for plumbing, electric, and HVAC

Compare ADU Models

 Not sure The Cothard is the right fit? Here are a few of our other models worth a look.
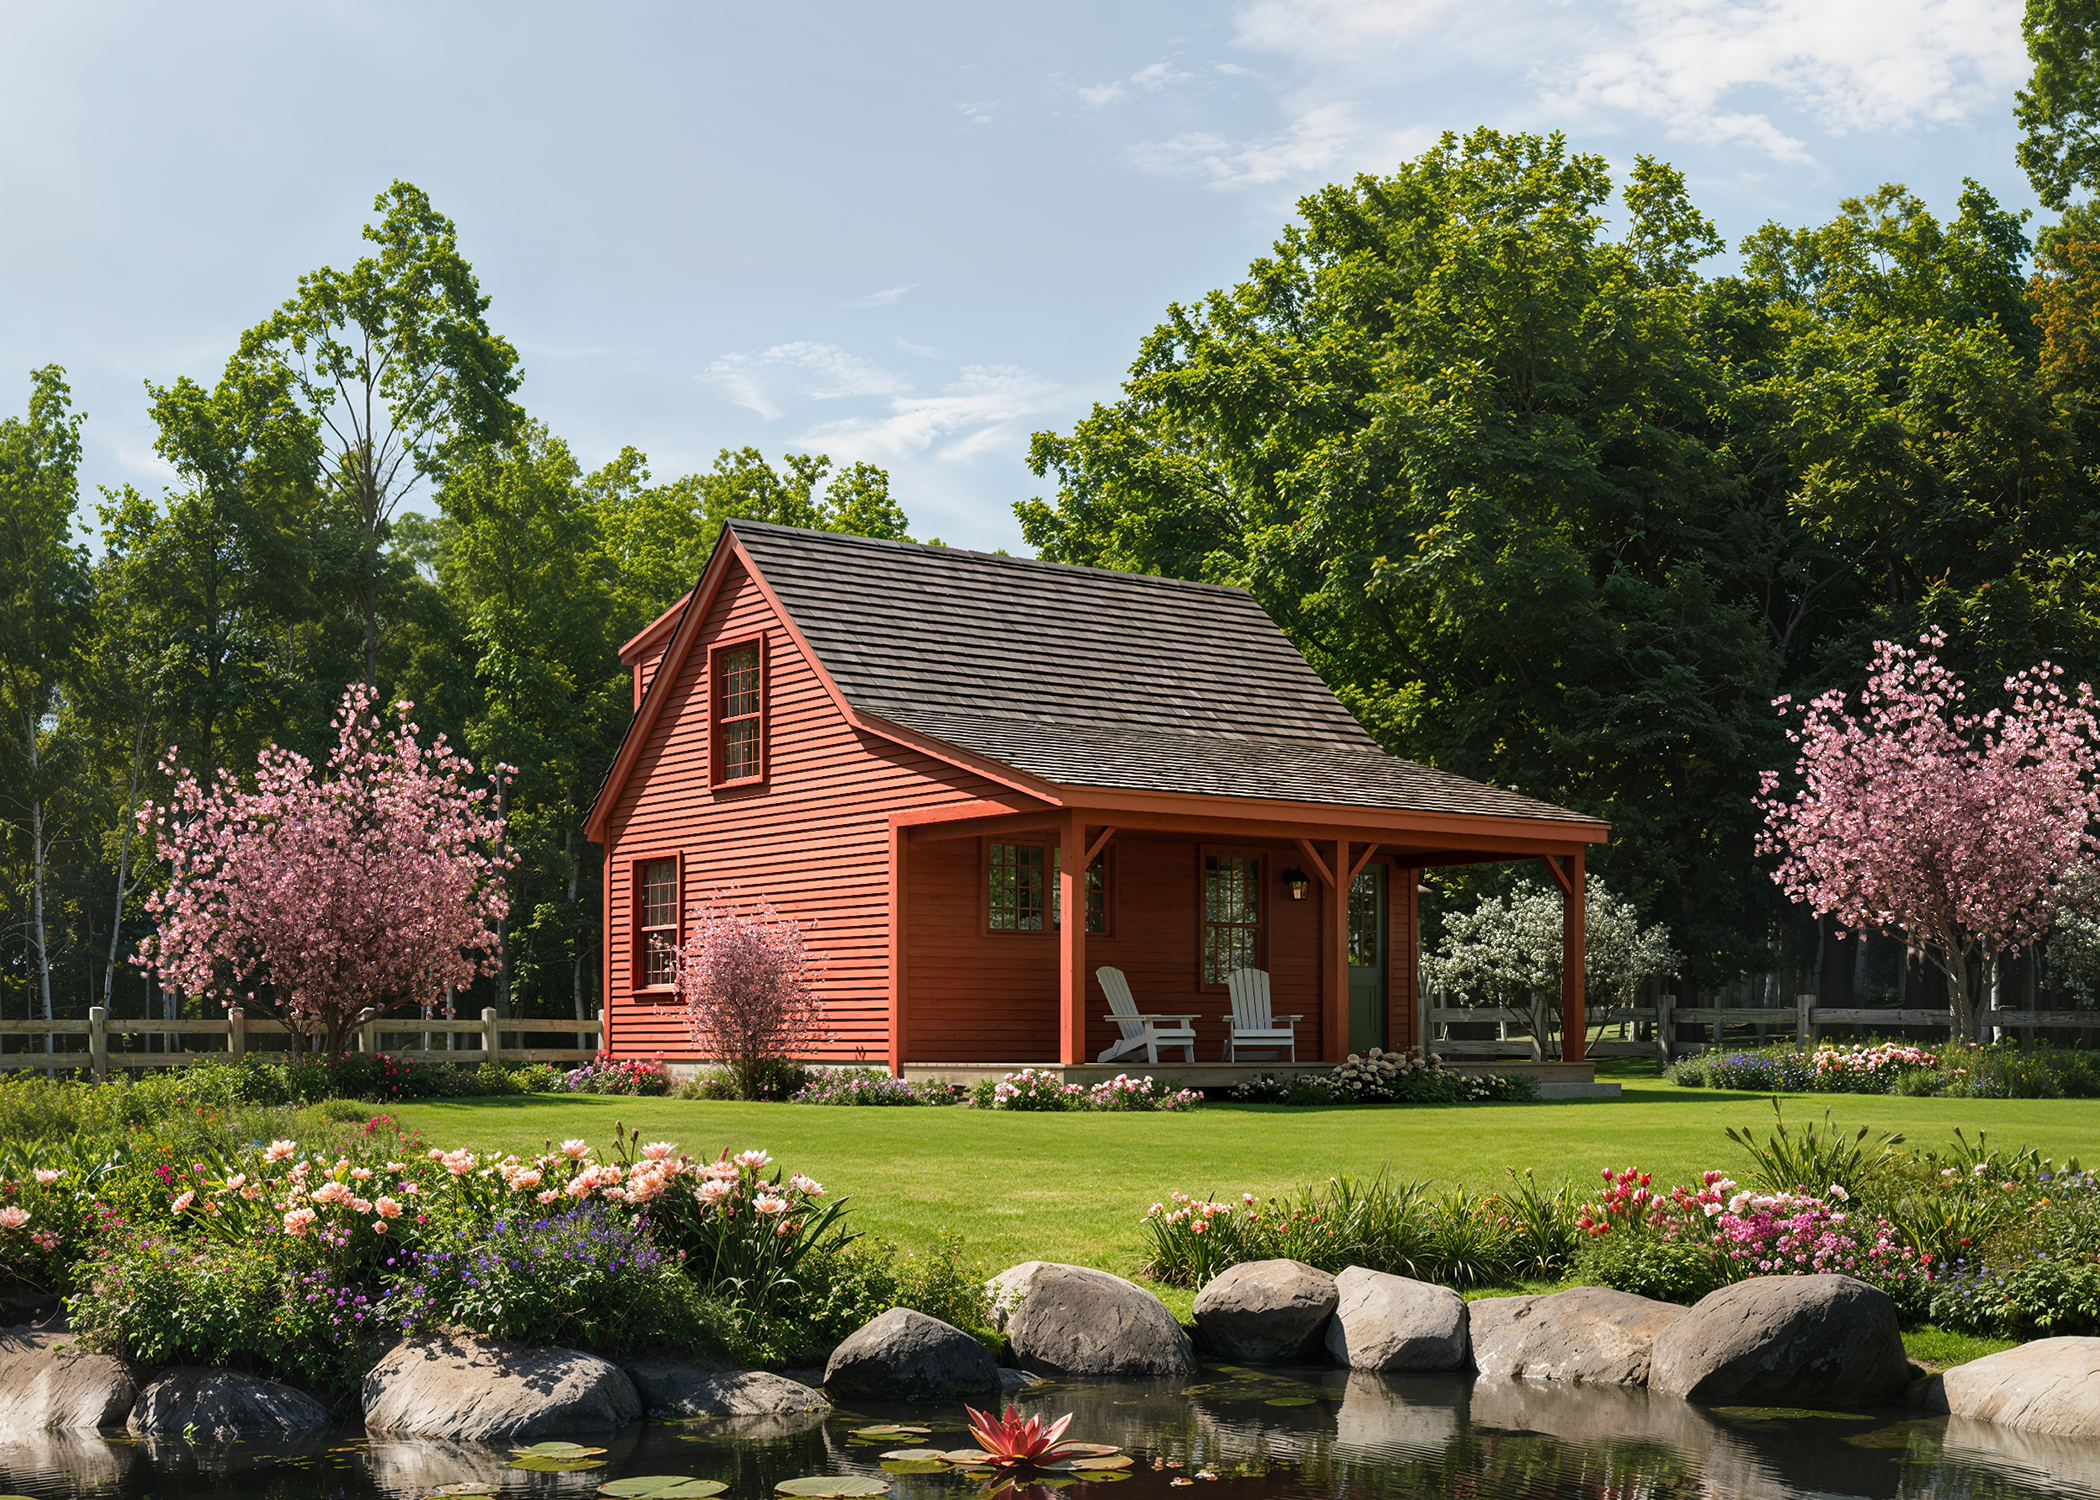
 

The Nutmeg ADU — New England style post and beam home New England Home
The Nutmeg
Best for: In-law Suite · Short-Term Rental · Multigenerational Living
700
Sq Ft
2
Levels
2
Beds
1
Bath
View The Nutmeg
The Baker I ADU — Post and Beam Barn Post & Beam Barn
The Baker I
Best for: Guest House · Home Office Studio · Rental Cottage
740
Sq Ft
2
Levels
1
Beds
1
Bath
View The Baker I
The Cothard ADU — compact single story post and beam barn Post & Beam Barn
The Cothard
Best for: Caregiver Suite · Long-Term · Aging in Place
840
Sq Ft
1
Levels
2
Beds
1
Bath
View The Cothard
Model
Sq Ft
Levels
Beds / Baths
Best For
Base Kit Price
The Revere ←
720
2
2 / 1
Premium Rental · Family Retreat
$55,415
The Nutmeg
700
2
2 / 1
Multigenerational · In-law Suite
$22,680
The Baker I
740
2
1 / 1
Rental Cottage · Guest House
$51,250
The Cothard
840
1
2 / 1
Caregiver Suite · Aging in Place
$55,255

Ready to Get Started?