The Cothard ADU
Introductory Pricing Available Until January 1st
The Cothard
A Single-Story Post & Beam Barn Designed for Everyday Living
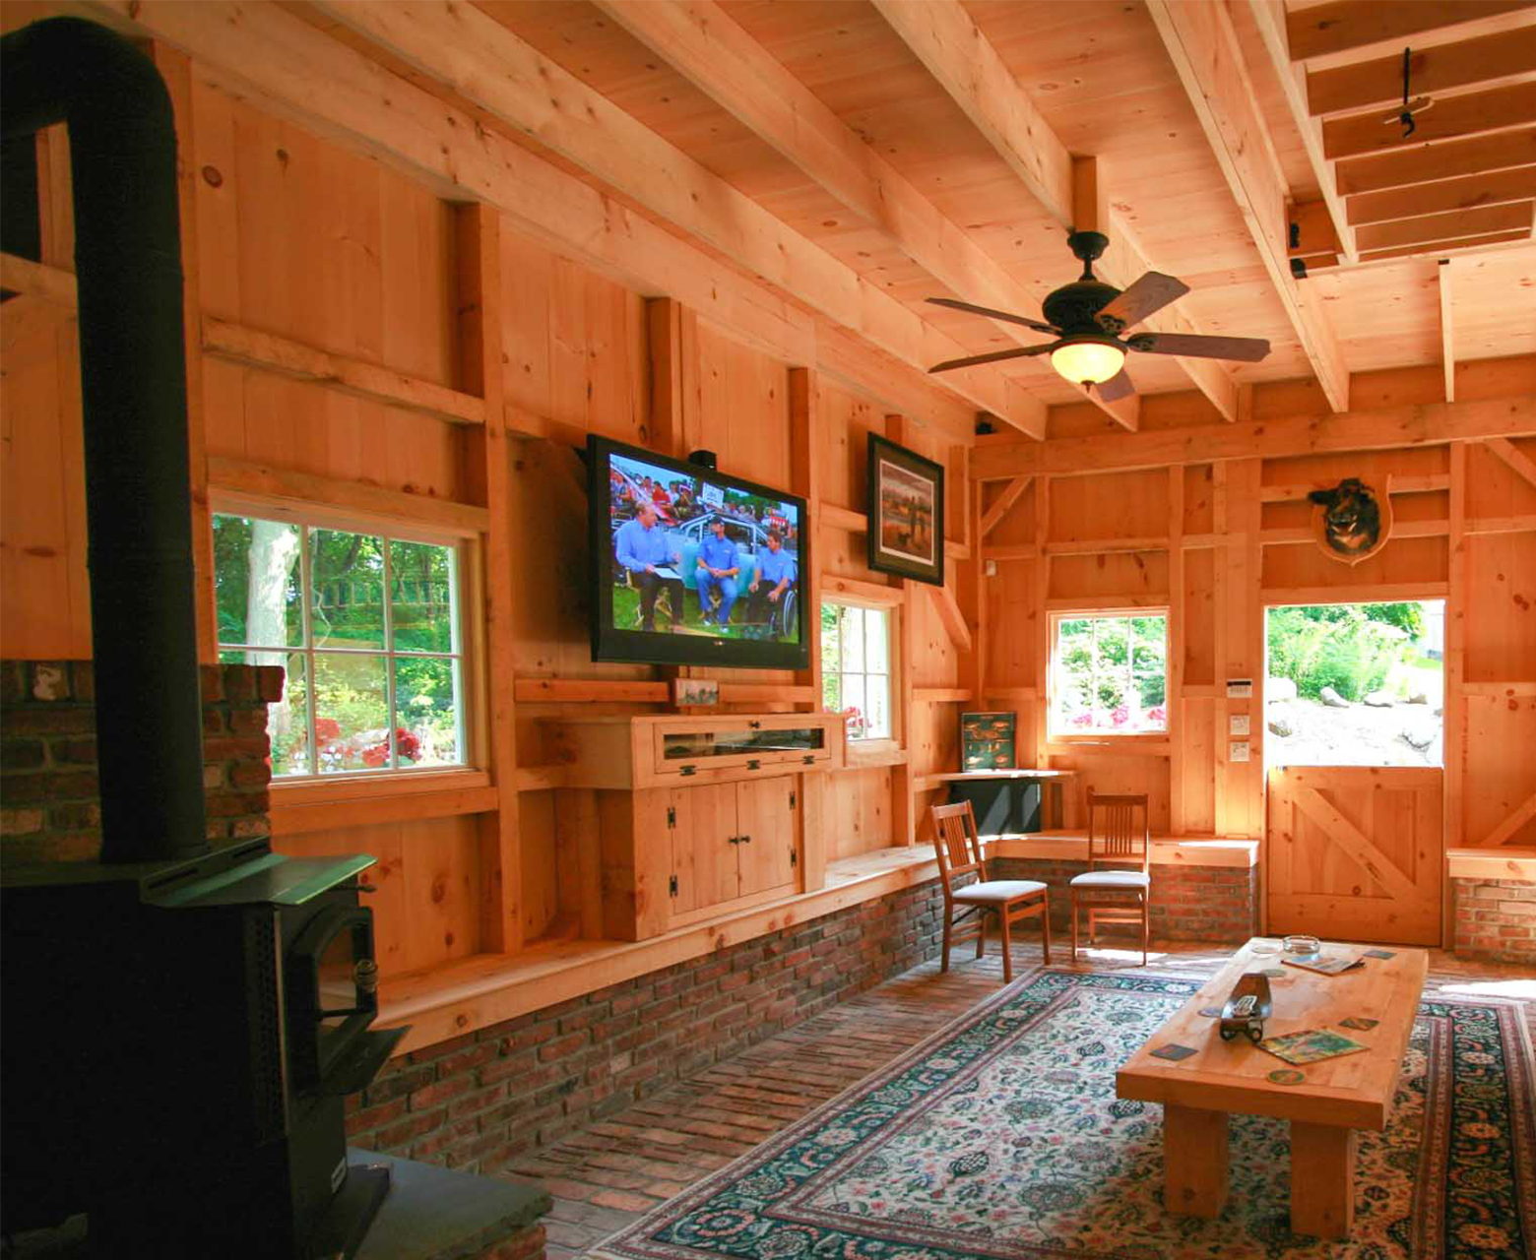
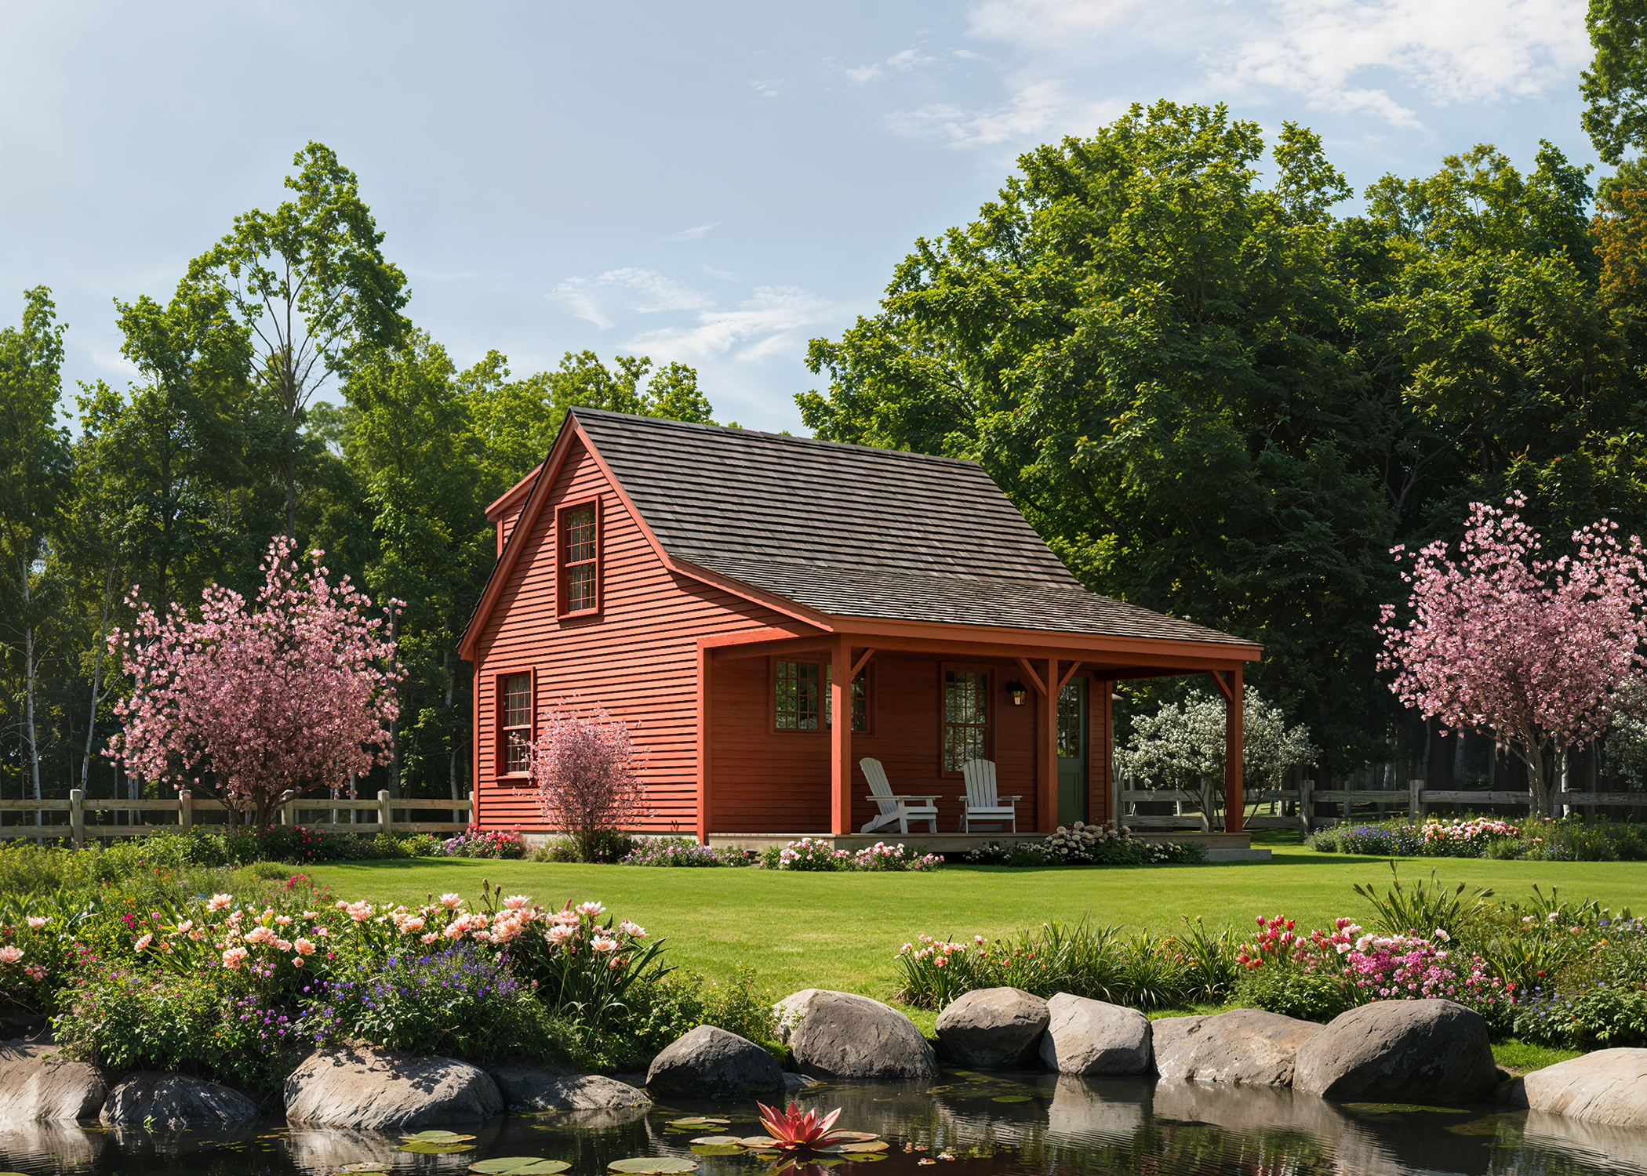
The Cothard ADU delivers smart, single-level living with timeless post and beam character. Exposed rough-sawn timber and a 10’ enclosed lean-to create a warm, inviting exterior, while the open-concept interior has an impressive 18‘ free-span which offers exceptional flexibility. Inside, two first-floor bedrooms feature vaulted ceilings, complemented by a functional L-shaped kitchen, adjacent dining area, and an impressive 12’x18’ living space. As our most affordable ADU option, The Cothard proves that thoughtful design and classic craftsmanship can be both beautiful and attainable.
Customization Options
Layout & Dimensions
View floor plans below of main and upper floors with labeled rooms and dimensions. The floor plans shown below are for the 28’x30 Cothard model.


Download the complete floor plan package including dimensions, room labels, and specification notes. Full floor plans along with customization are provided with purchase.
Download PDF Floor PlansThe Cothard Kit — What’s Included
Components are pre-cut, labeled, and ready for assembly by your local contractor.
Need a contractor? Country Carpenters has relationships with experienced builders nationwide who are familiar with our building systems. Ask us about our contractor network when you reach out.
Choose from our curated selection of premium doors, cupolas, and hardware to create a space that's uniquely yours.
Cothard
Kit pricing for The Cothard — contact us for a complete quote.
Compare ADU Models
Not sure The Cothard is the right fit? Here are a few of our other models worth a look.


Ready to Get Started?