
The Baker II ADU
The Baker II
A Spacious Post & Beam Barn Built for Family Living
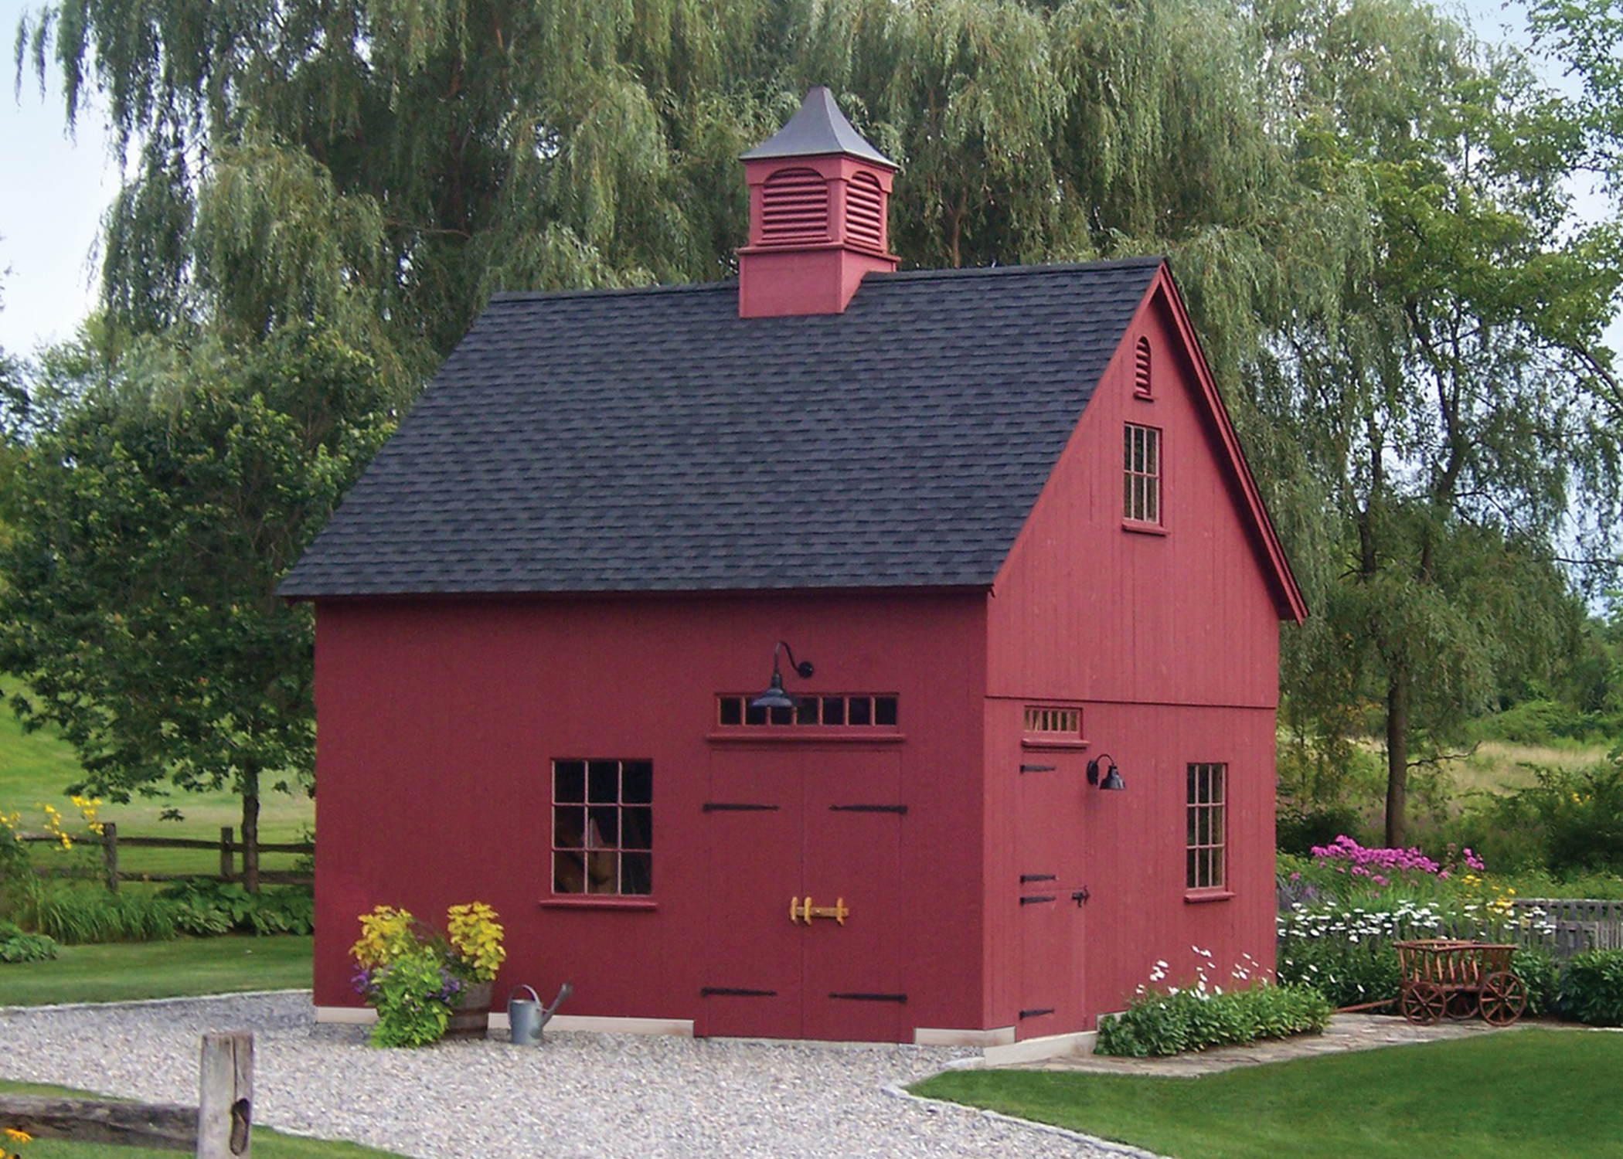
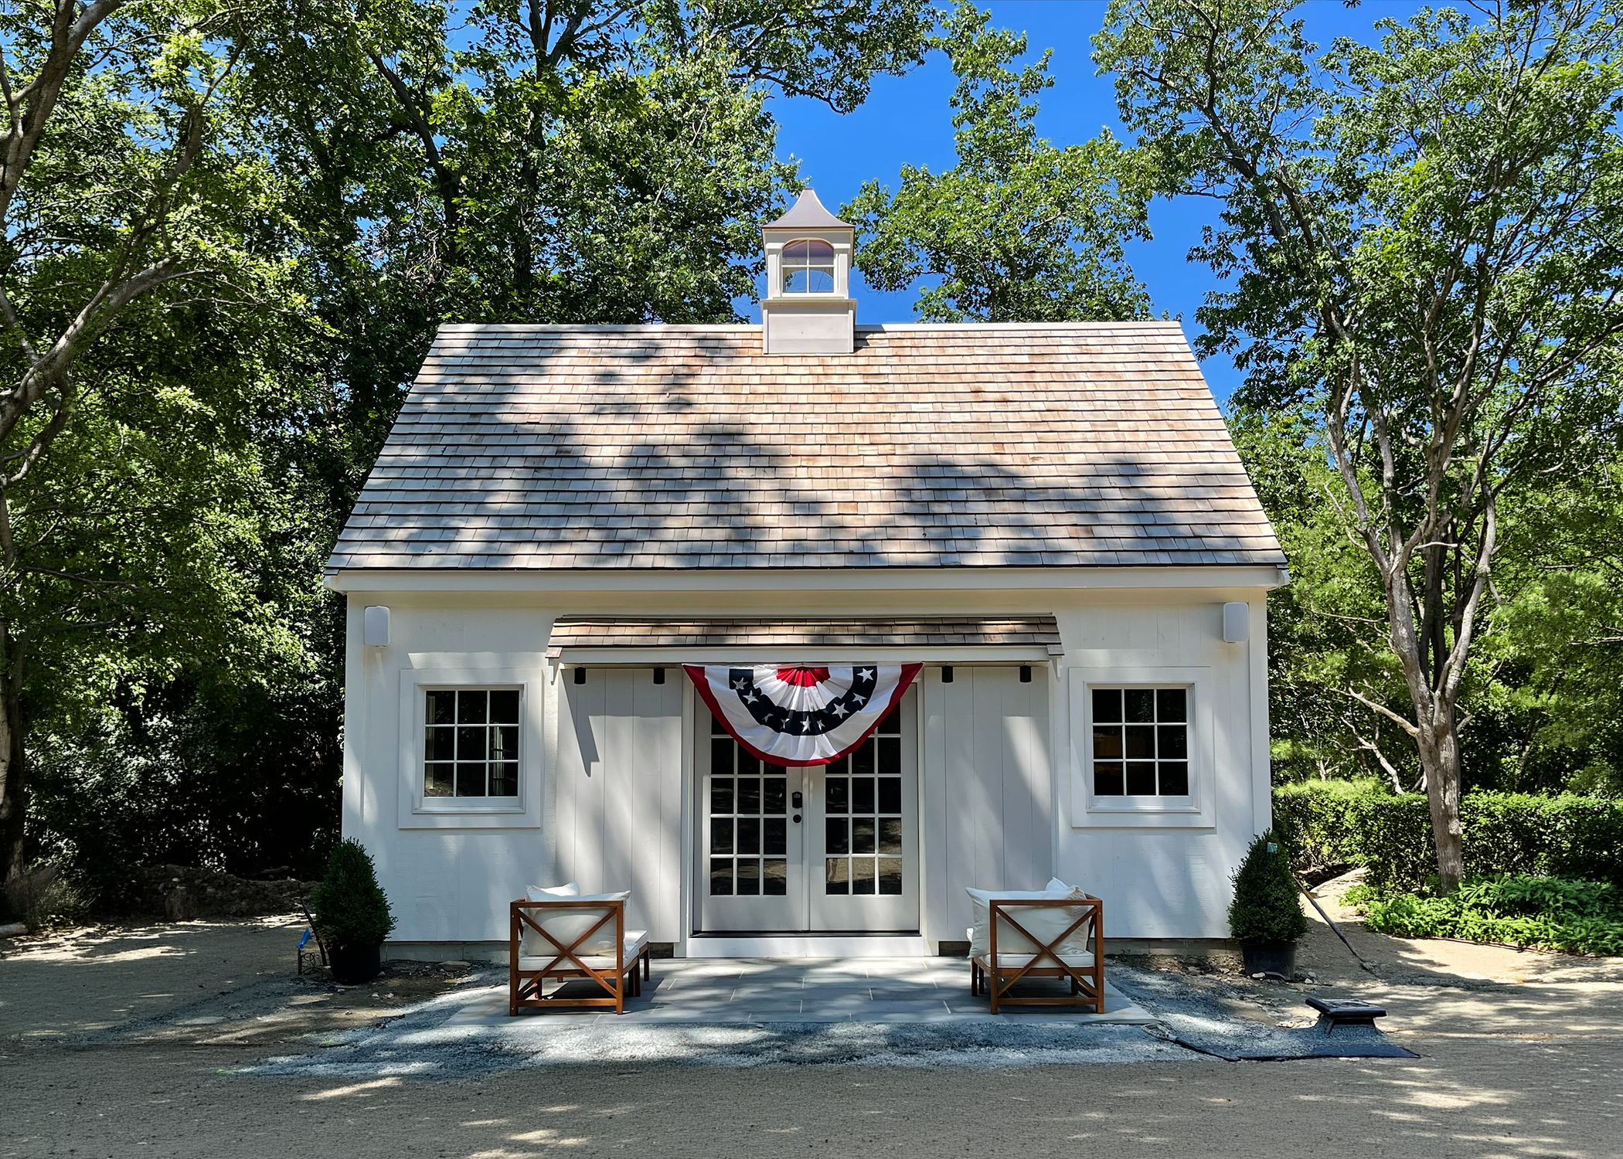
Authentic post and beam construction with room to grow. The Baker II ADU features mortise and tenon main tie beam connections, pegged knee braces, and full-dimension 8″x10″ posts. The same craftsmanship Country Carpenters has been known for since 1974, has been scaled up for the way families actually live. Two equally-sized second-floor bedrooms under cathedral ceilings make this the most livable ADU in the Post & Beam Barn collection, a kit that ships nationwide and finishes beautifully.
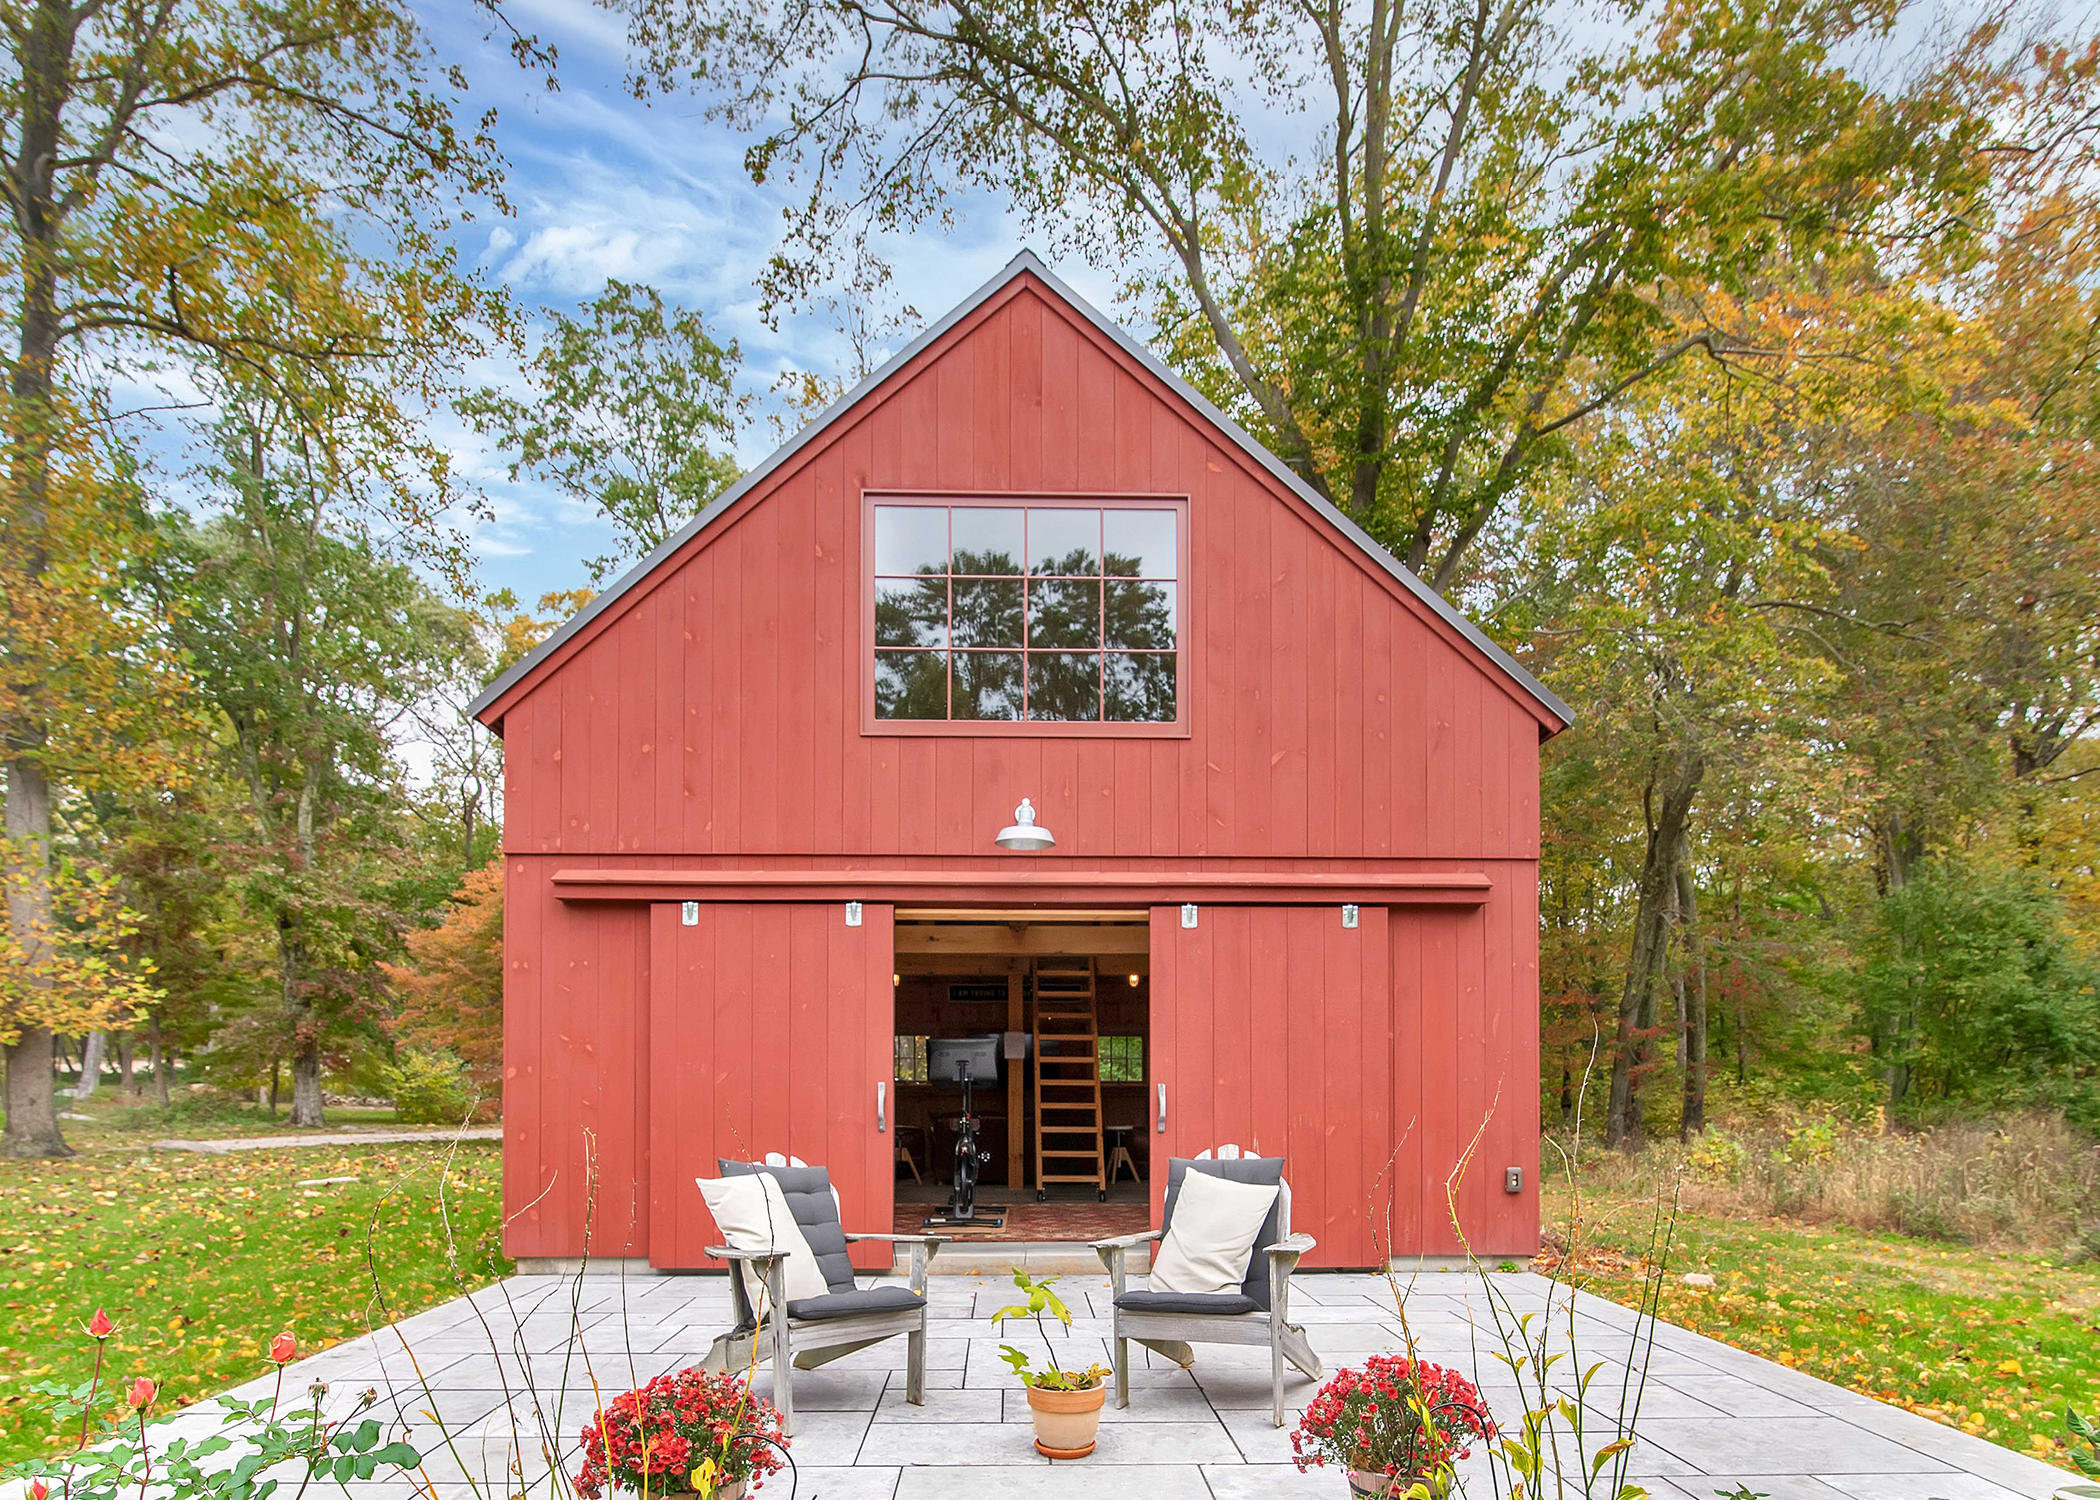
20’x30′ Baker II ADU
Customization Options
Layout & Dimensions
View floor plans below of main and upper floors with labeled rooms and dimensions. The floor plans shown below are for the 20’x30 Baker II model.
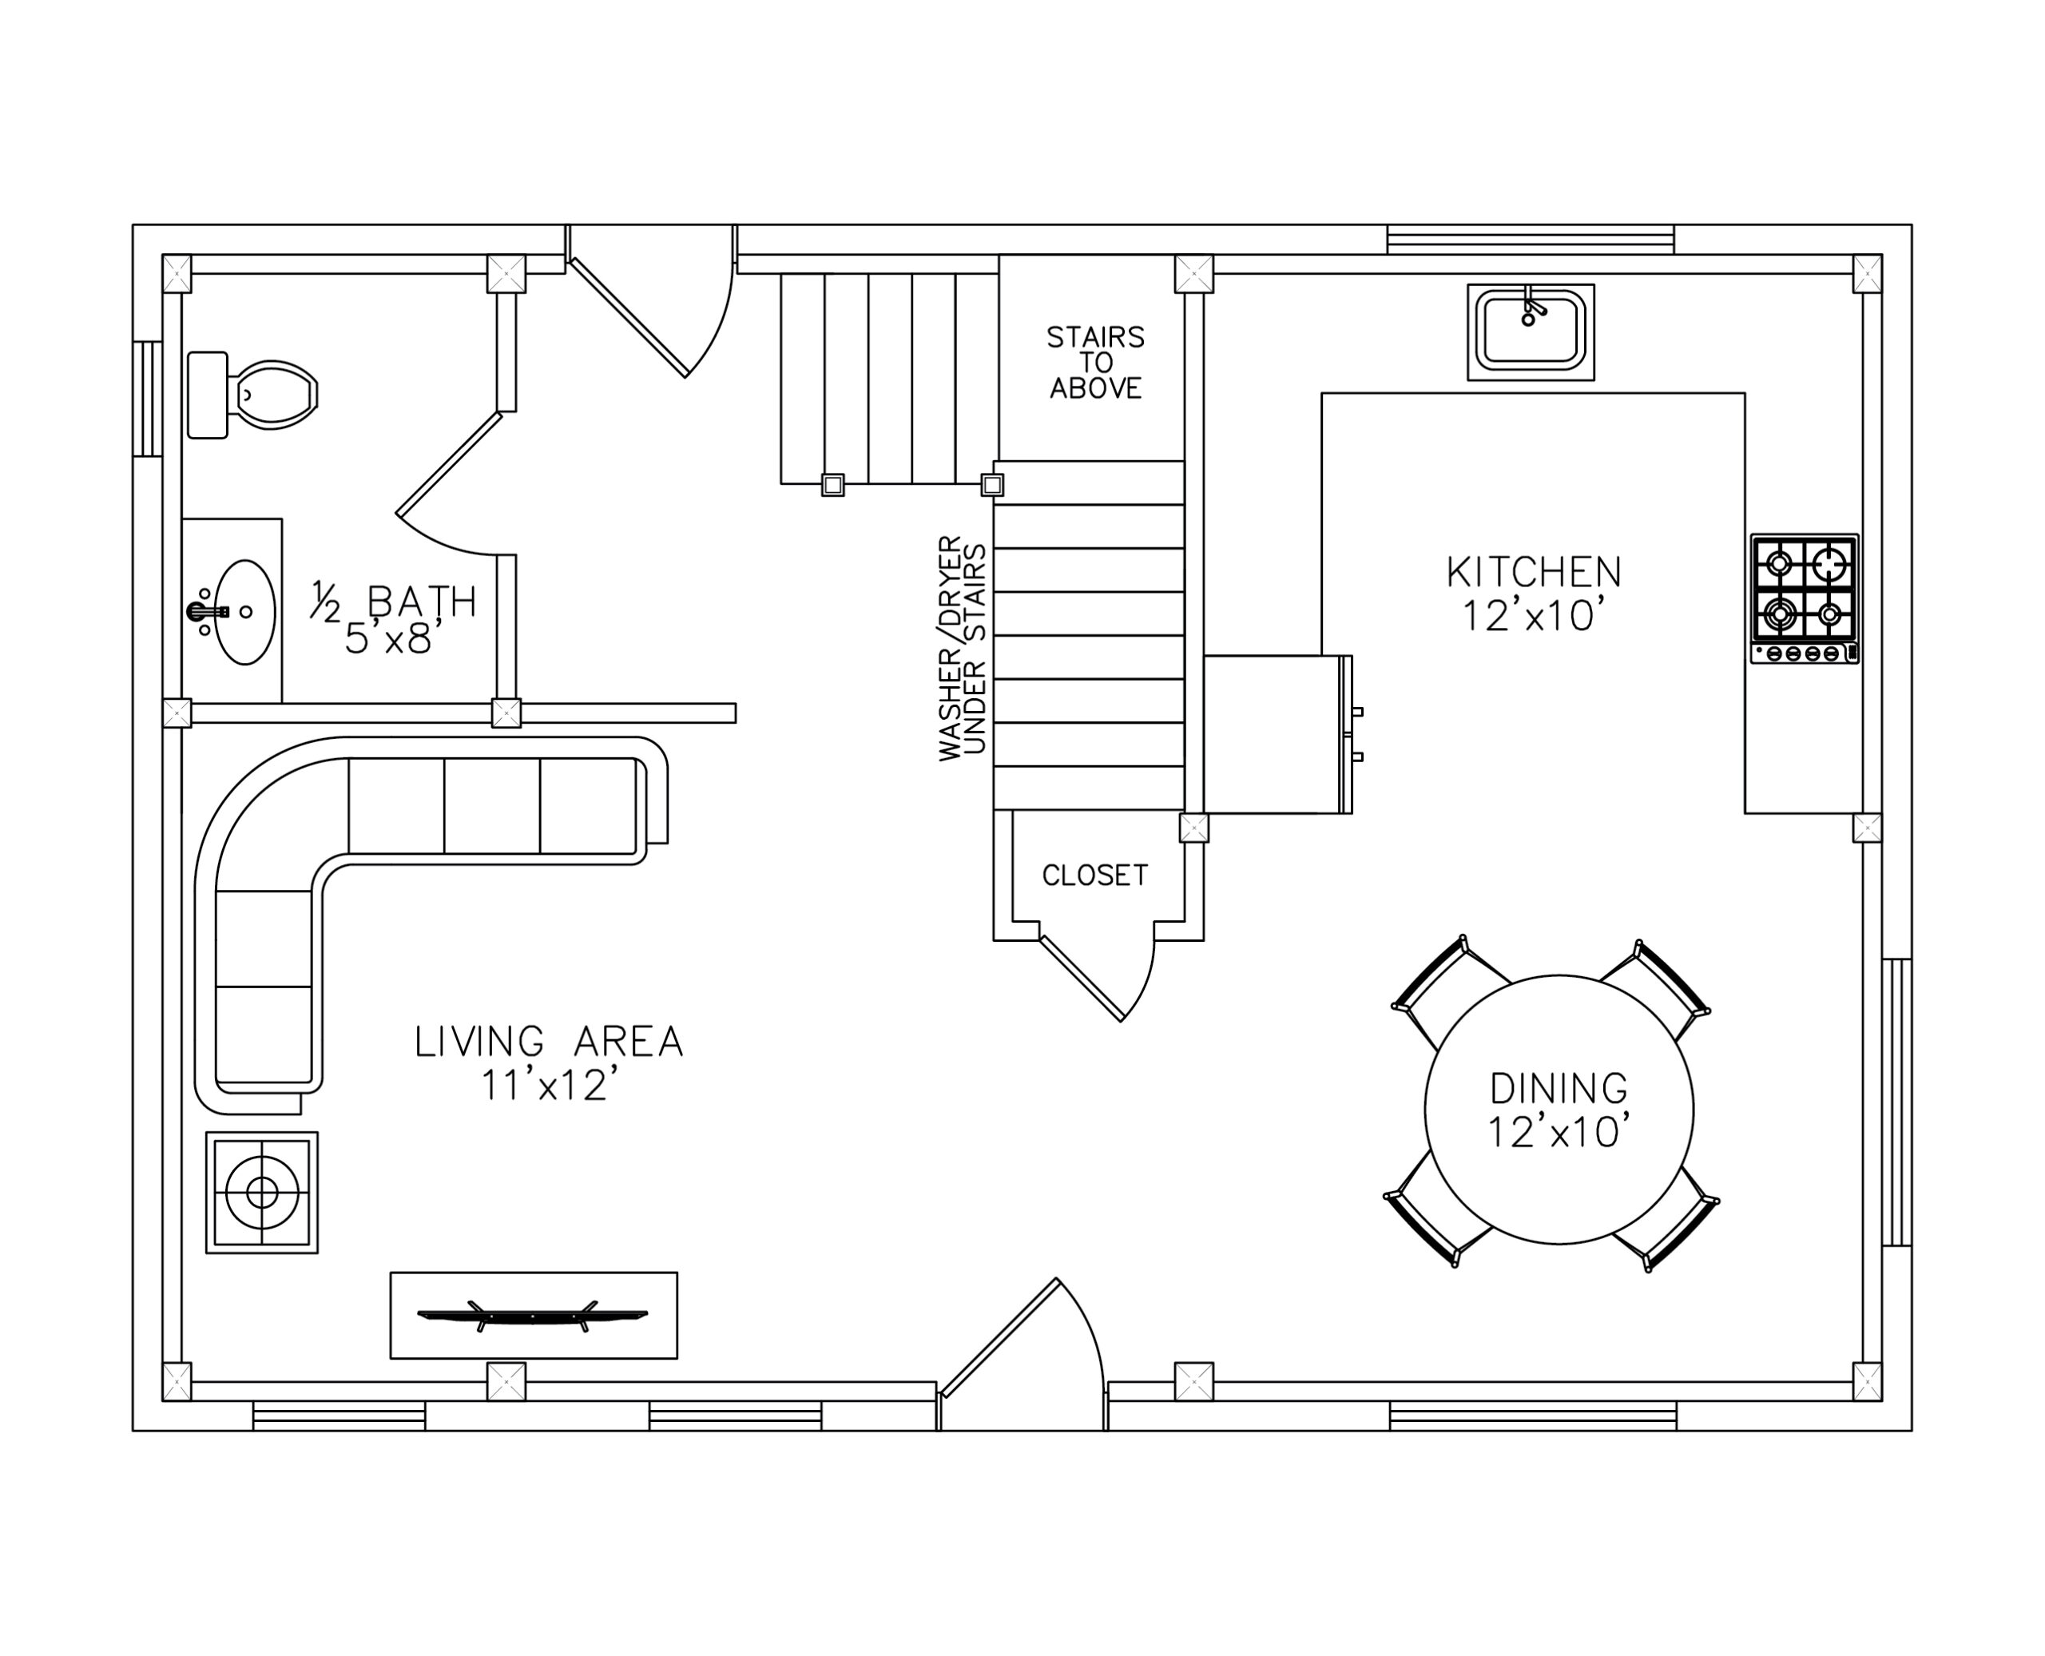
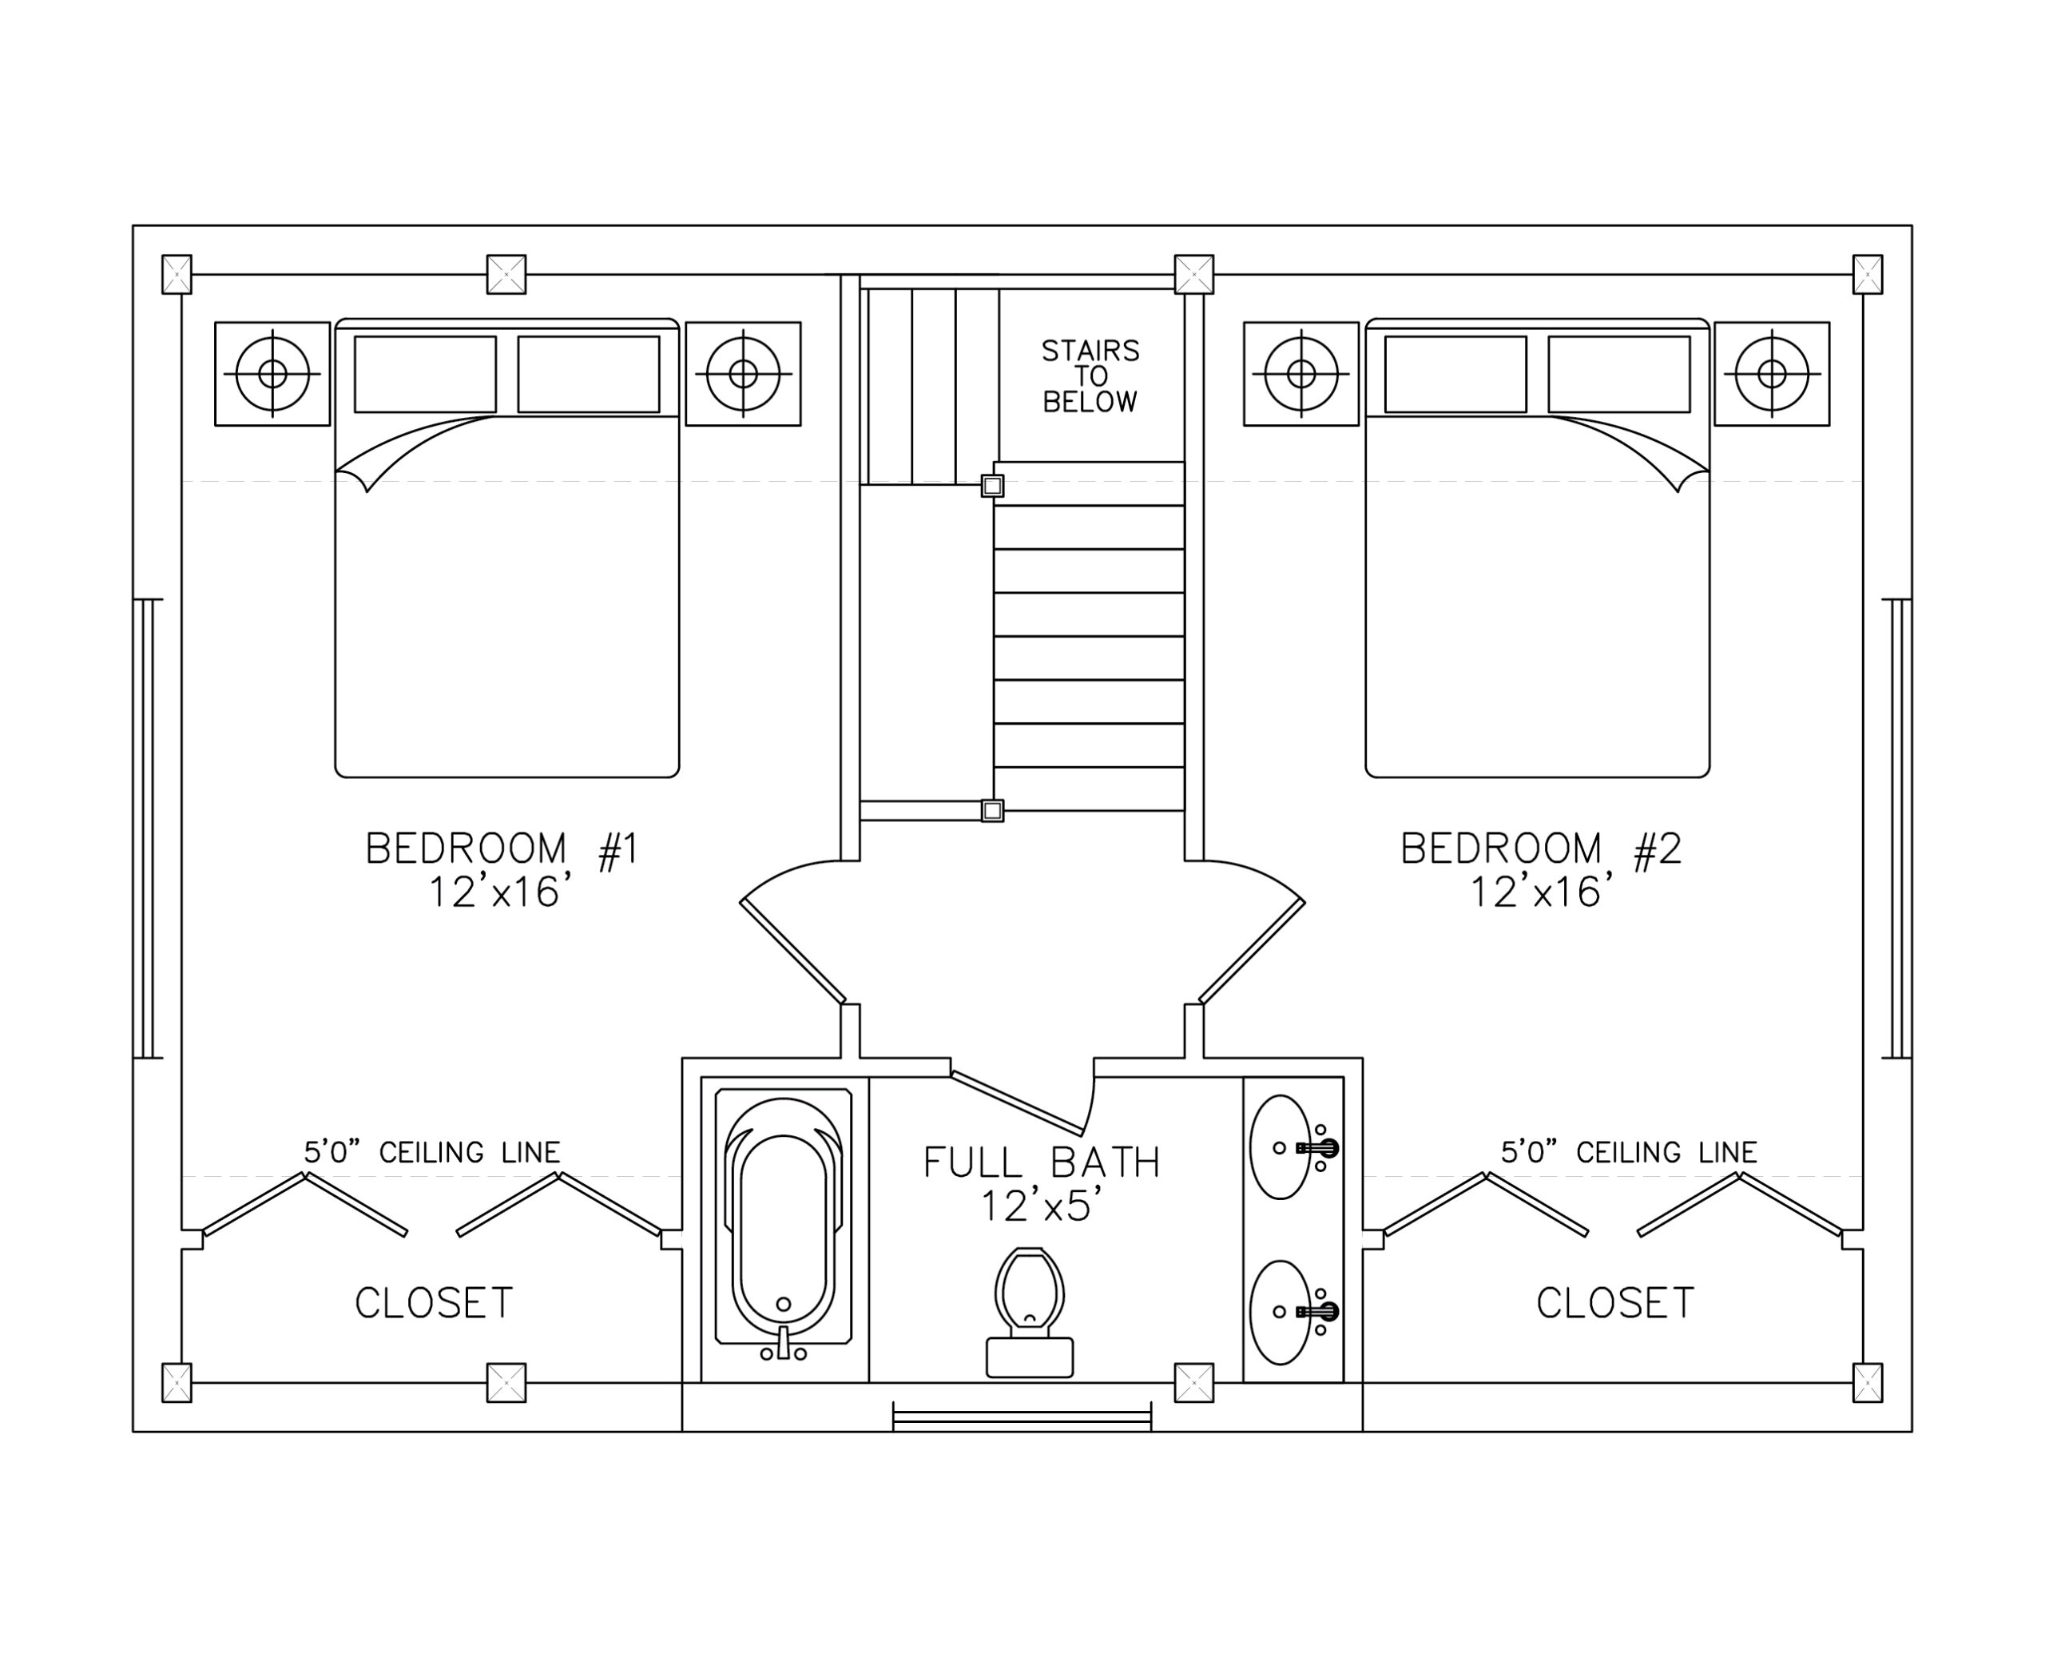
Download the complete floor plan package including dimensions, room labels, and specification notes. Full floor plans along with customization are provided with purchase.
Download PDF Floor PlansThe Baker II Kit — What’s Included
Components are pre-cut, labeled, and ready for assembly by your local contractor.
Need a contractor? We may be able to help connect you with experienced builders nationwide who have built our structures. Ask us when you reach out.
Speak with your Client Advisor for a full breakdown of what your contractor will manage. Also, see our full kit overview on the ADU main page.
Baker II
Kit pricing for The Baker II — contact us for a complete quote.
Compare ADU Models
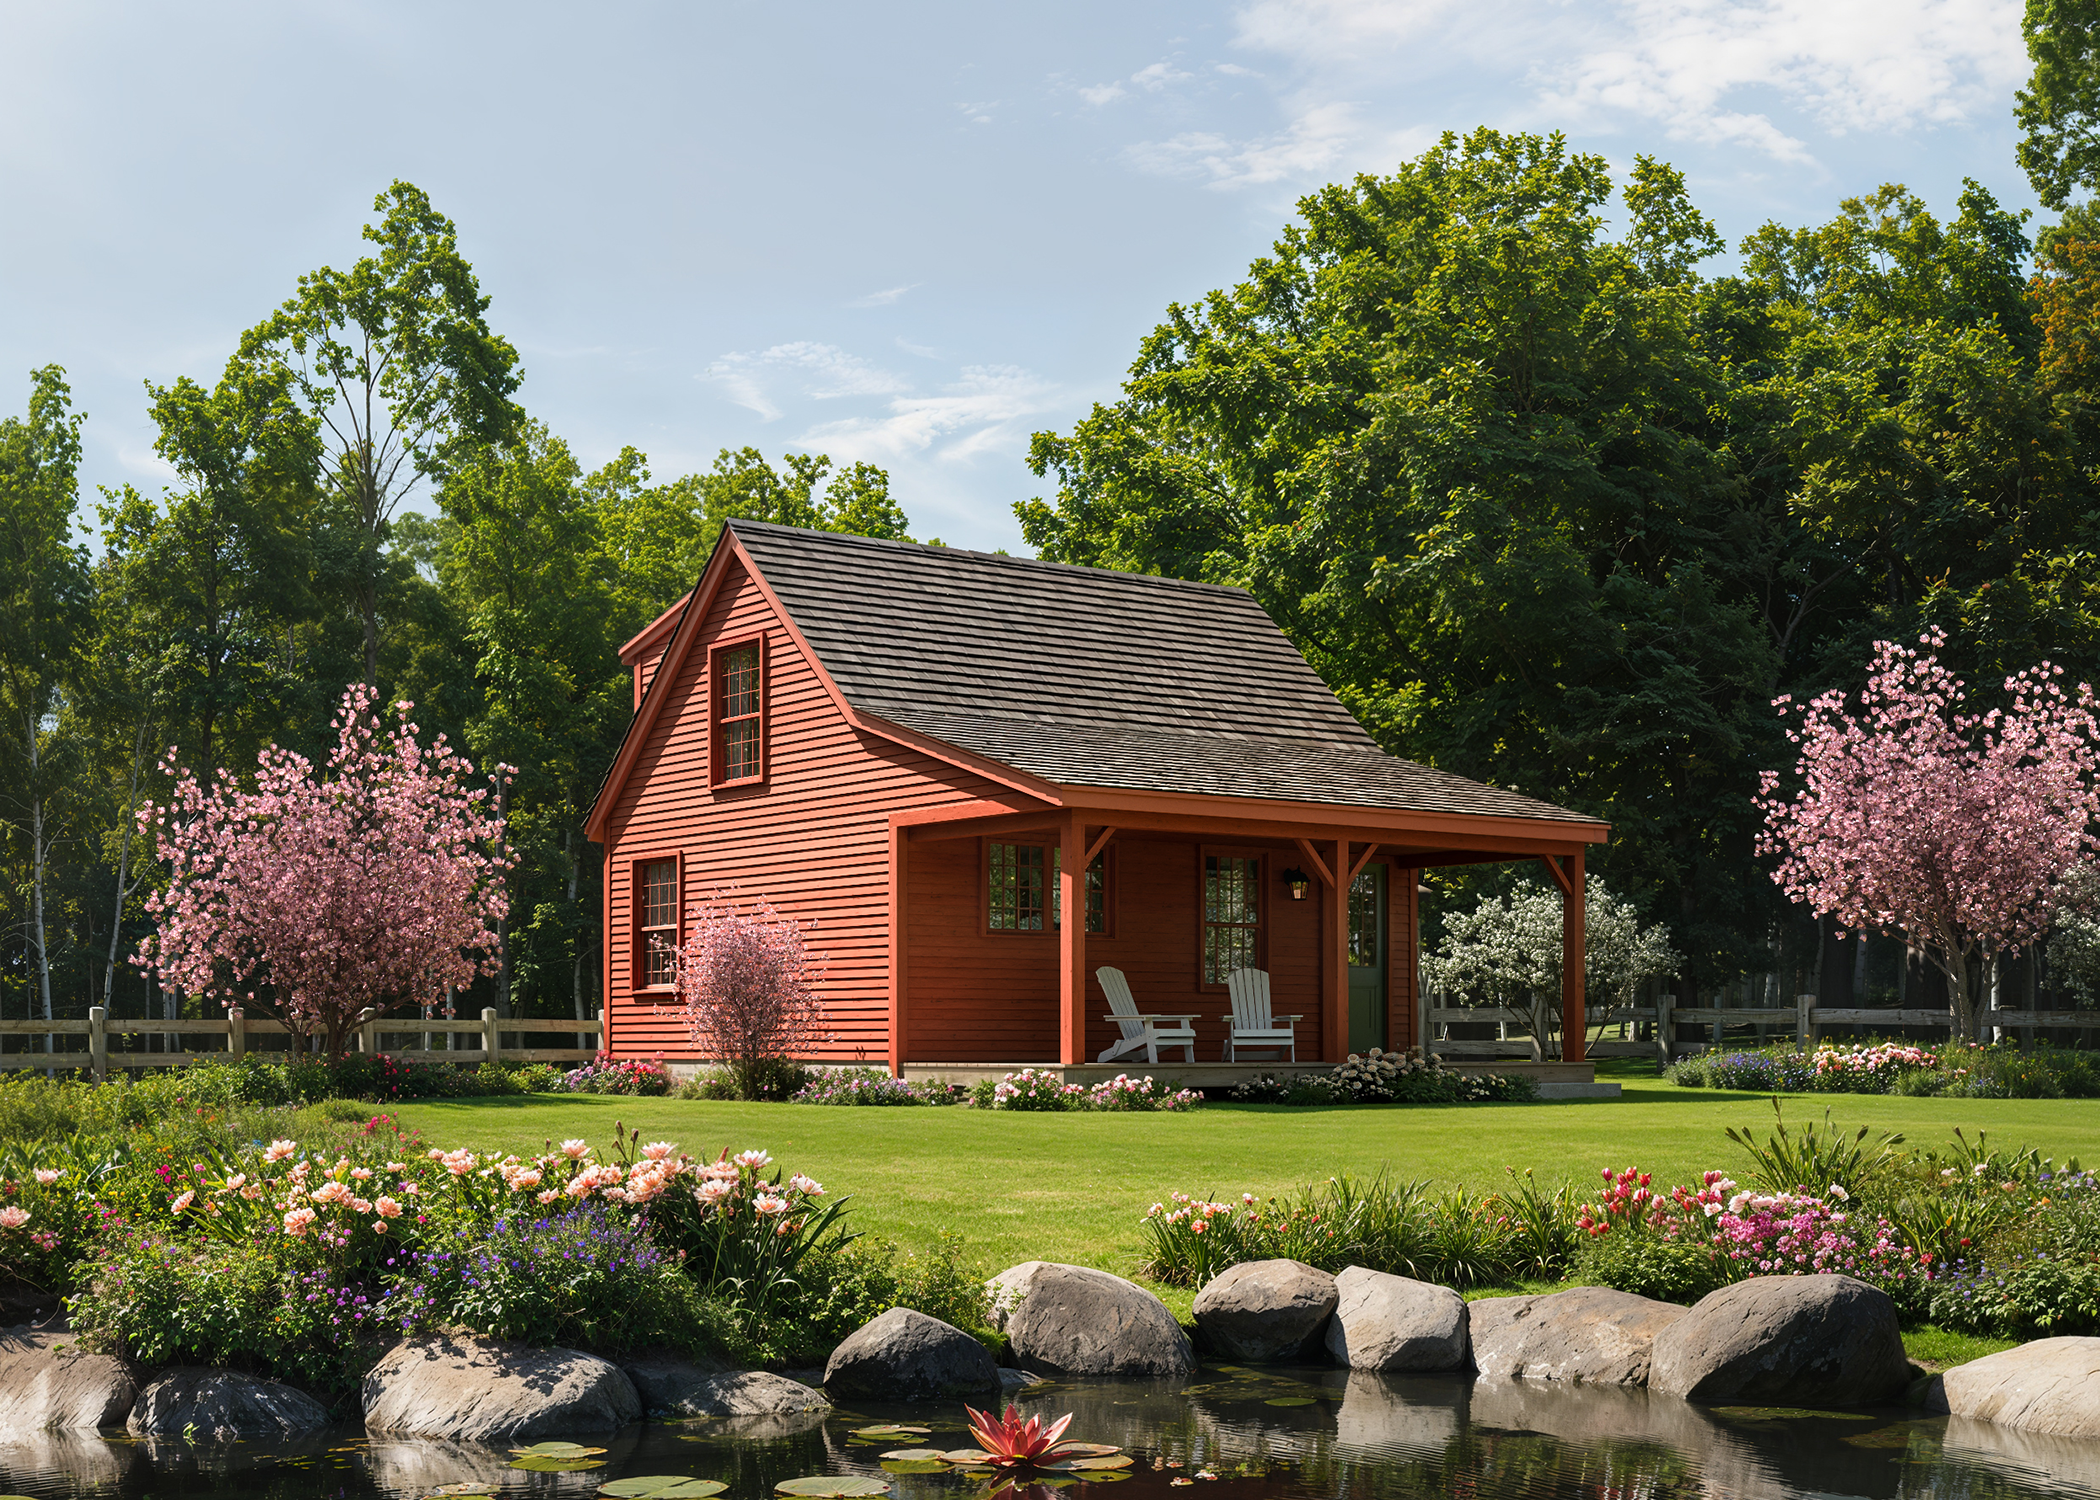
Not sure The Baker I is the right fit? Here are a few of our other models worth a look.
Ready to Get Started?